
Sold: Sep 23, 2026 - Adult 55+








Address
160 Daniel Webster Highway # 201, Nashua, NH
Price
$ 399,000
Property Attributes
- MLS#5081626
- TypeCondos
- Listing Status Sold
- CountyHILLSBOROUGH
- CityNashua
- AreaHillsborough
- NeighborhoodColliston Yard
- Zip03060
- StyleApartment Building,Garden
- Year Built2006
- Price$ 399,000
- Bedrooms2
- Full Bathrooms2
- Half Bathrooms0
- Sqr Footage1418
Data Source:
PrimeMLS
Property Description
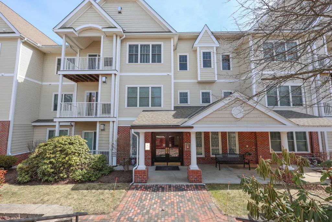
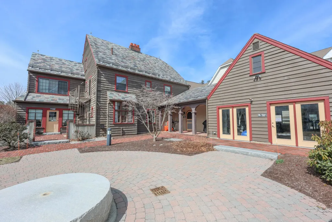
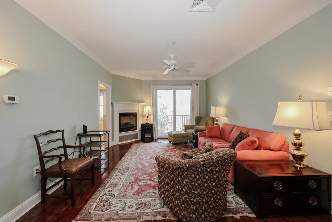
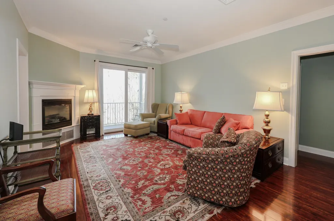
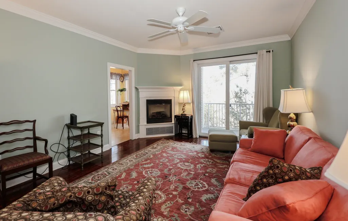
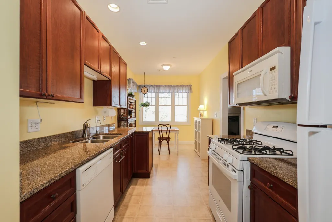
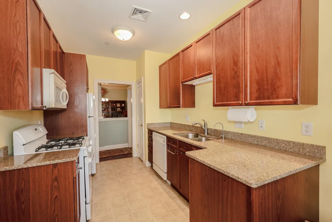
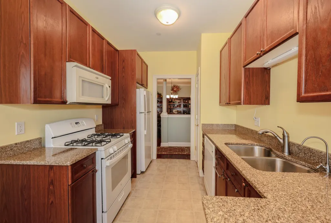
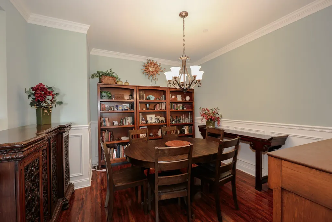
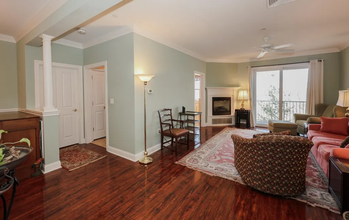
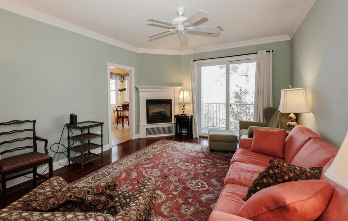
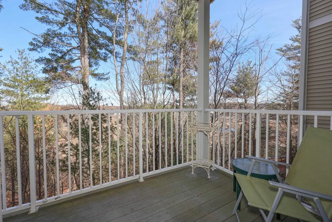
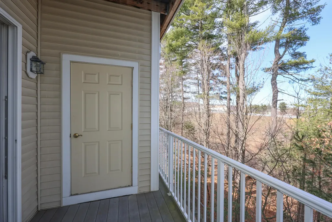
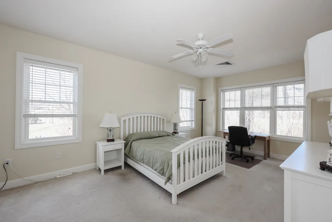
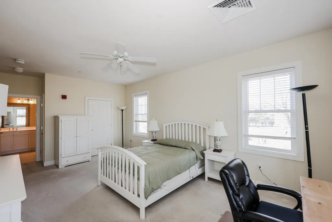
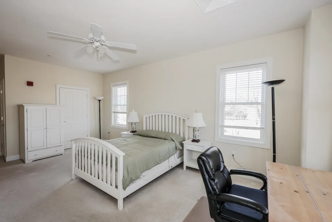
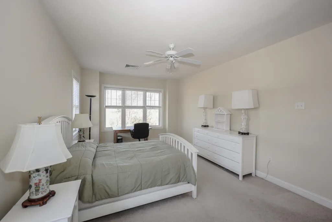
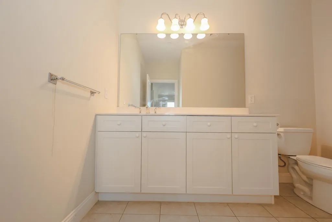
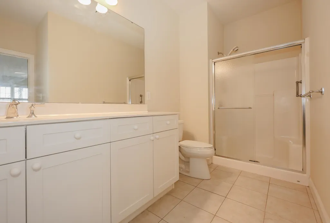
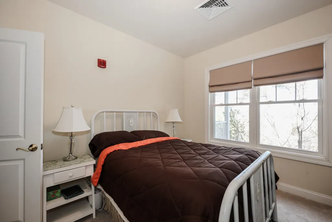
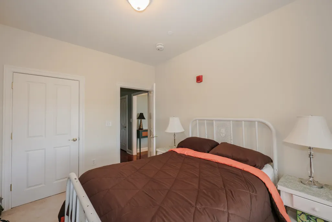
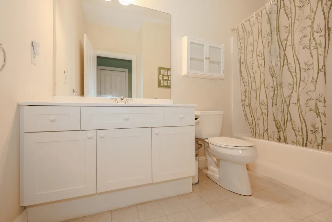
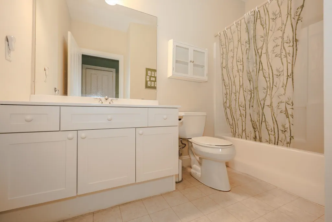
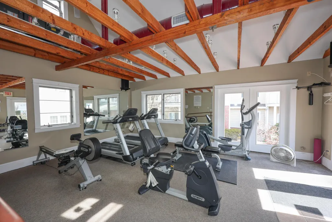
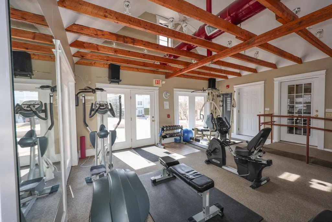
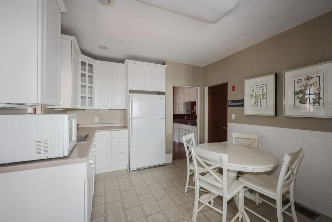
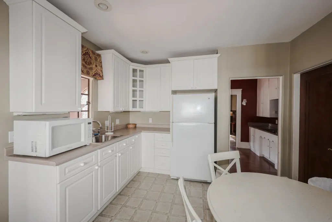
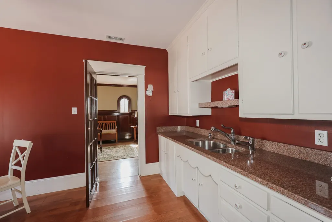
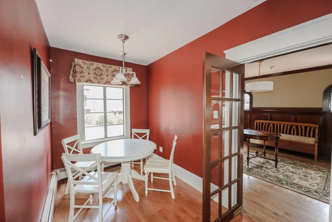
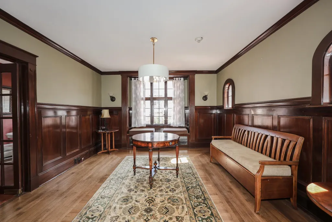
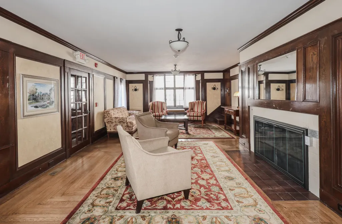
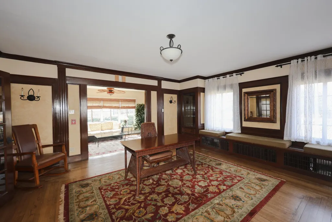
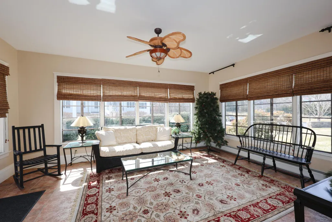
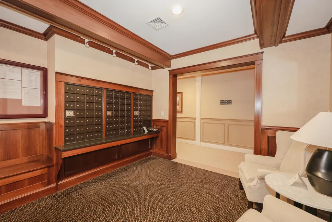
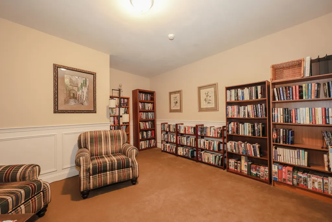
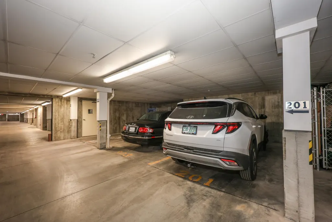
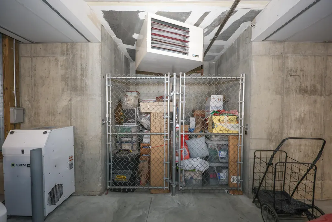
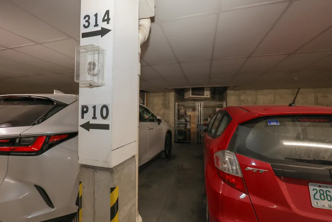
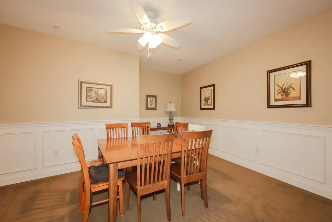
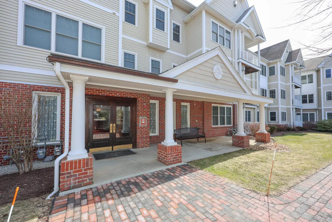
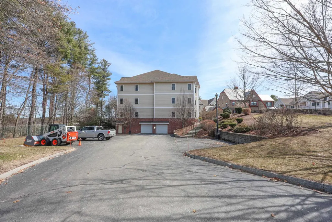
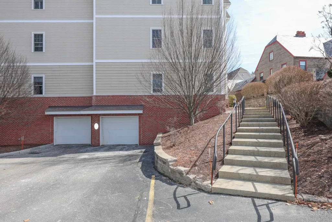
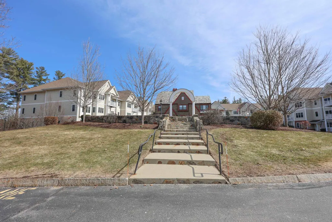
Welcome to Colliston Yard, a highly desirable 55+ community ideally located near everything Nashua has to offer, including restaurants, shopping, healthcare, and entertainment. As you enter the community, you are greeted by a charming historic community building featuring inviting gathering spaces, a fitness center, and beautifully designed patios perfect for relaxing or connecting with neighbors. Just beyond the courtyard, the main entrance leads to a welcoming lobby with mailboxes and convenient elevator access to the garage and all three residential floors. Inside the home, a gracious foyer and high ceilings create an immediate sense of openness, flowing into a bright and spacious open concept living and dining area. A corner gas fireplace adds warmth and character, making it the perfect spot to enjoy cozy evenings. This second floor end unit has been lovingly maintained and offers a well designed layout that provides privacy for both bedrooms. The primary suite includes a walk-in closet and a private bath with a walk-in shower. The generously sized kitchen features ample cabinetry, granite countertops, and a comfortable breakfast nook, while the separate dining area provides additional space for hosting gatherings. The living room includes a gas fireplace and a slider leading to deck, ideal for enjoying fresh air. Residents also enjoy access to a game room and library in the main building, as well as a clubhouse with a kitchen, multiple seating areas, a fireplace, and a fitness space. Additional highlights include a direct entry garage with one parking space and elevator access for convenience. One occupant must be 55+ years or older and one pet under 35 pounds is permitted. A quick closing is possible, making this an excellent opportunity to enjoy comfortable and low maintenance living in a welcoming community.
| Price History |
|---|
General Features
| Cooling | Central AC |
|---|---|
| Elementary School | Sunset Heights School |
| Style | Apartment Building,Garden |
| DOM | 131 |
| Price Per Sq Ft Total AG | 281.38 |
| Appliances | Dishwasher,Disposal,Dryer,Microwave,Gas Range,Refrigerator,Washer,Electric Water Heater |
| 3/4 Baths | 1 |
| Other Equipment | Intercom,Irrigation System,Smoke Detector |
| Covenants | Unknown |
| Middle School | Fairgrounds Middle School |
| Seasonal | No |
| Condo Fees | Yes |
| Type | Condo |
| Roof | Architectural Shingle |
| Block | 00090-201 |
| School District | Nashua School District |
| Accessibility Features | 1st Floor Bedroom,1st Floor Full Bathroom,1st Floor Low-Pile Carpet,Access to Common Areas,Laundry Access w/No Steps,Mailbox Access w/No Steps,Access to Parking,No Stairs,1st Floor Laundry |
| Year Built | 2006 |
| Property Class | Residential |
| Close Price | 399000 |
| Unit Number | 201 |
| Fee Includes | Landscaping,Plowing,Recreation,Sewer,Trash,Water,Condo Association Fee |
| Utilities | Cable Available |
| Assoc Fee Paid Per | Monthly |
| Stories Count | 1 |
| Sewer | Public |
| Pets Allowed | Breed Restrictions,Size Limit |
| Full Baths | 1 |
| Association Amenities | Exercise Facility,Landscaping,Elevator(s),Snow Removal,Trash Removal |
| Electric | Circuit Breaker(s) |
| Bathrooms | 2 |
| City | Nashua |
| High School | Nashua High School South |
| Condo Name | Colliston Yard |
| Construction Materials | Wood Frame,Block Exterior,Vinyl Siding |
| Property Condition | Existing |
| Tax Year | 2025 |
| HOA Fee | 450 |
| Zoning | HB |
| Heating | Natural Gas,Forced Air |
| Garage | Yes |
| Assessment Amount | 398400 |
| Flood Zone | Unknown |
| Road Frontage | TBD |
| Directions | Rte. 3 Everett Turnpike to exit 2. Take exit on the Daniel Webster Hwy North. First right into Colliston Yard. |
| Last Updated | 09/23/2026 16:44:56 |
Interior Features
| Rooms: Level 1 | Level 1: Bedroom,Level 1: Dining Room,Level 1: Kitchen,Level 1: Laundry Room,Level 1: Living Room,Level 1: Primary Bedroom |
|---|---|
| Room 5 Level | 1 |
| Room 4 Level | 1 |
| Total Rooms | 6 |
| Beds | 2 |
| Total Number of Units | 75 |
| Room 3 Level | 1 |
| Room 4 Type | Primary Bedroom |
| Room 3 Type | Dining Room |
| Basement | No |
| Room 5 Type | Bedroom |
| Interior Amenities | Blinds,Ceiling Fan,Dining Area,Elevator,Gas Fireplace,Laundry Hook-ups,Primary BR w/ BA,Natural Light,Security Door(s),Indoor Storage,Walk-in Closet,1st Floor Laundry |
| Room 2 Level | 1 |
| Room 1 Type | Kitchen |
| Room 2 Type | Living Room |
| Internet | Unknown |
| Room 6 Type | Laundry Room |
| Total Finished Area | 1418 |
| Room 6 Level | 1 |
| Room 1 Level | 1 |
| Flooring | Carpet,Laminate,Tile,Vinyl |
Exterior Features
| Exterior Amenities | Balcony |
|---|---|
| Parking Features | Auto Open,Deeded,Garage,Underground,Attached |
| Garage Capacity | 1 |
| Lot Features | Condo Development |
| Driveway | Paved |
| Road Frontage Type | Association |
| Surveyed | Unknown |
| Lot | / |
| Water Source | Public |
| Foundation | Concrete |
| Color | Tan |
Amenities
- Foreclosure
- Views
- Short Sale
- New Construction
- Adult 55+
- Lease To Own
- No HOA Fees
- Furnished
- Pets
- Primary On Main
- Air Conditioning
- Seller Finance
- Green
- Fixer Upper
- Horse
- Golf
- Fireplace
- Deck
- Garage
- Basement
- Pool
Property vs Condos Average in 03060
Statistics provided by Inside Real Estate
Price
Year Built
 Massachusetts MLS Property Info Network (MLSPIN) - The property listing data and information set forth herein were provided to MLS Property Information Network, Inc. from third party sources, including sellers, lessors and public records, and were compiled by MLS Property Information Network, Inc. The property listing data and information are for the personal, non commercial use of consumers having a good faith interest in purchasing or leasing listed properties of the type displayed to them and
 Copyright 2026 PrimeMLS. All rights reserved. This information is deemed reliable, but not guaranteed. The data relating to real estate displayed on
this Site comes in part from the IDX Program of PrimeMLS. The information
being provided is for consumers' personal, non-commercial use and may
not be used for any purpose other than to identify prospective properties
consumers may be interested in purchasing. Data last updated September 24, 2026 9:36 PM UTC
Copyright 2026 PrimeMLS. All rights reserved. This information is deemed reliable, but not guaranteed. The data relating to real estate displayed on
this Site comes in part from the IDX Program of PrimeMLS. The information
being provided is for consumers' personal, non-commercial use and may
not be used for any purpose other than to identify prospective properties
consumers may be interested in purchasing. Data last updated September 24, 2026 9:36 PM UTC
 Listing data is derived in whole or in part from the Maine IDX and is for consumers' personal, non commercial use only. Dimensions are approximate and not guaranteed. All data should be independently verified ©2026 Maine Real Estate Information System, Inc. All Rights Reserved.
