
Sold: Sep 14, 2026 - Views





Address
51 Elm Street # 303, Laconia, NH
Price
$ 499,950
Property Attributes
- MLS#5079745
- TypeCondos
- Listing Status Sold
- CountyBELKNAP
- CityLaconia
- AreaBelknap
- Neighborhood51 Elm Street
- Zip03246
- StyleModern Architecture
- Year Built2023
- Price$ 499,950
- Bedrooms2
- Full Bathrooms2
- Half Bathrooms0
- Sqr Footage1126
Data Source:
PrimeMLS
Property Description
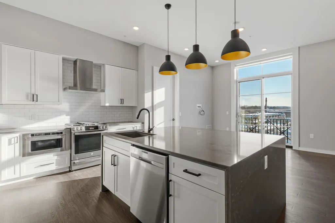
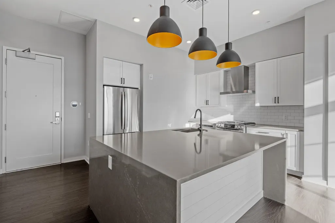
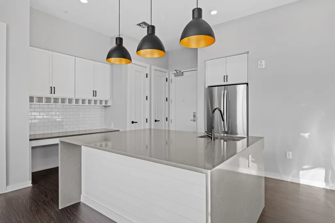
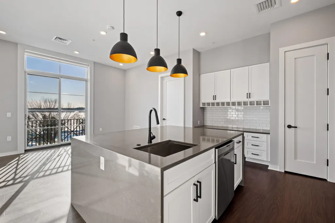
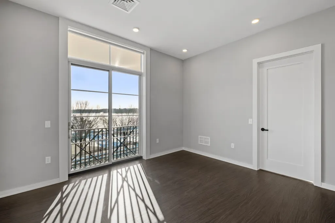
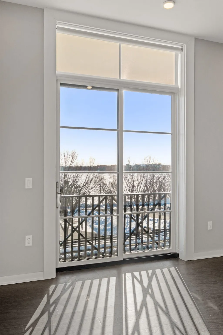
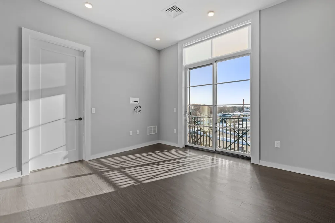
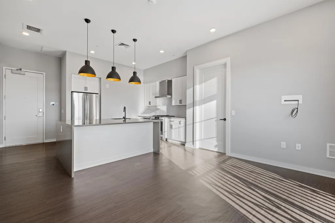
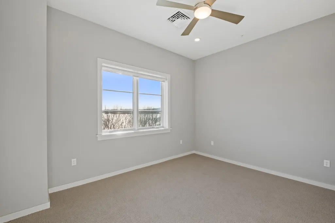
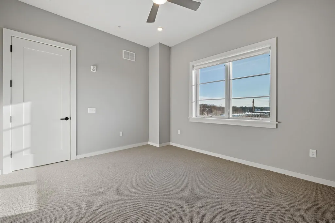
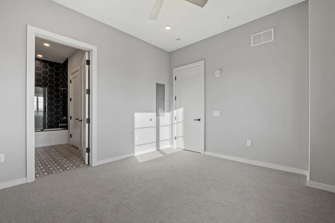
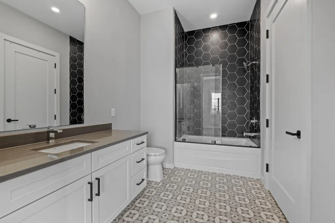
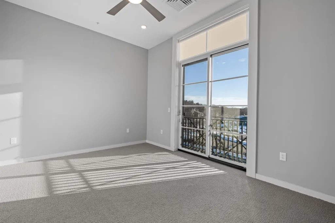
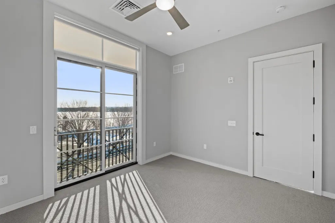
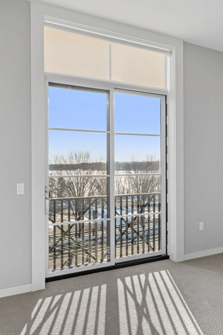
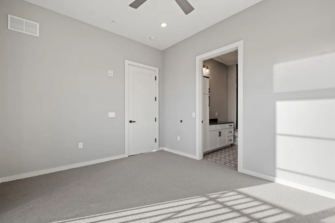
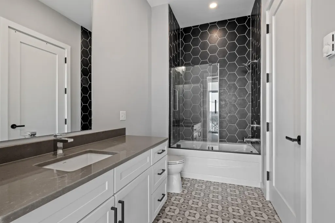
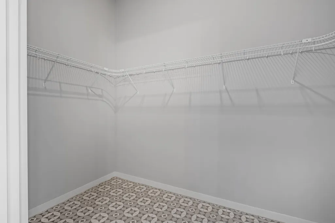
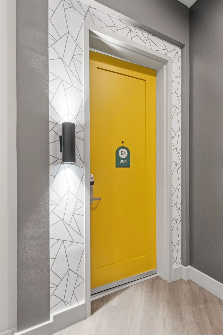
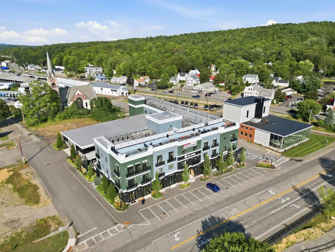
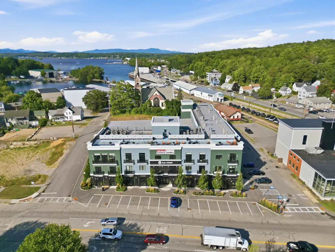
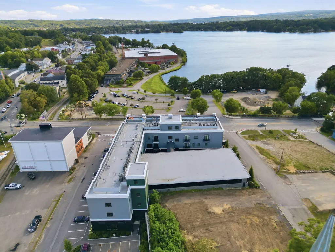
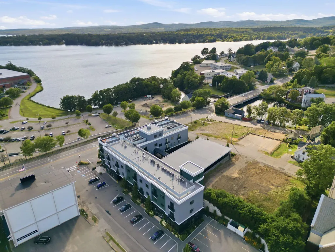
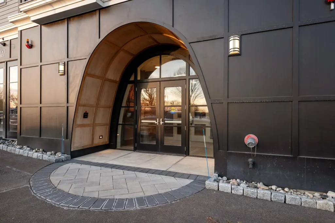
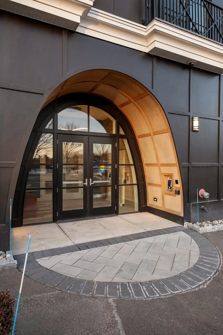
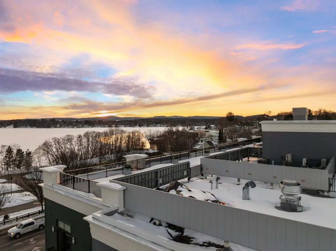
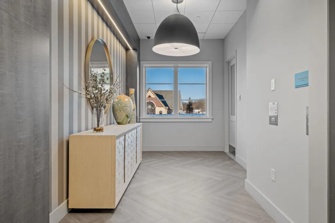
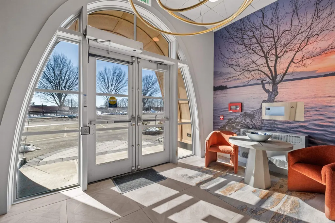
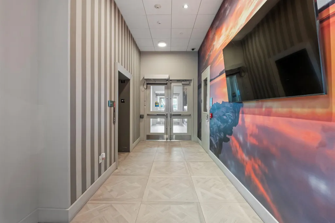
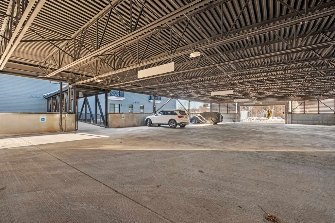
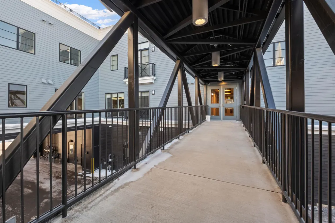
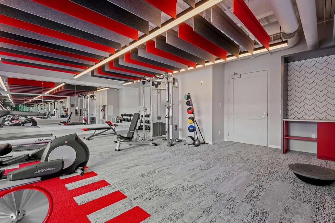
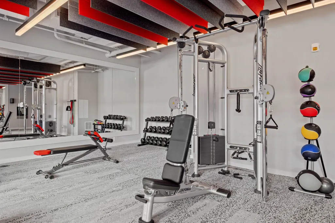
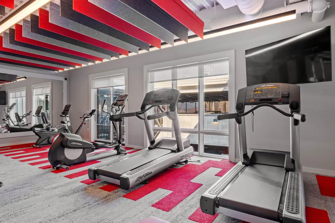
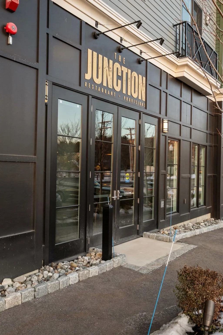
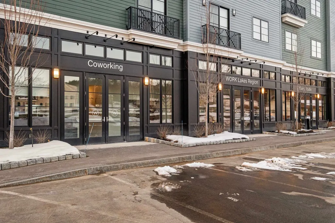
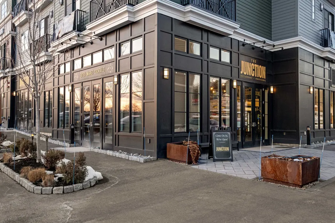
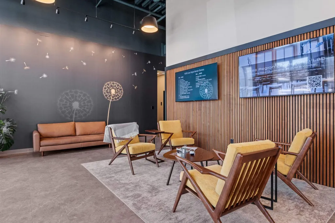
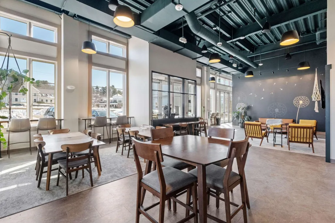
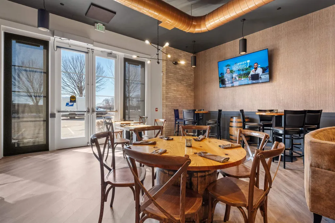
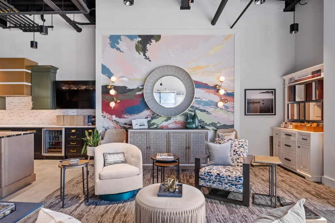
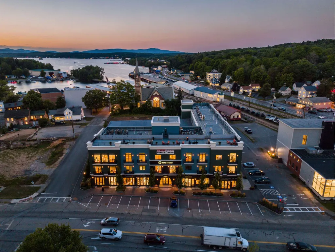
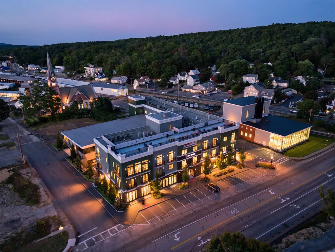
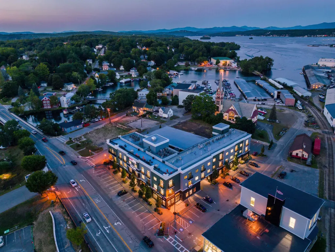
Welcome to 51 Elm Street, Unit 304, where effortless one-level living meets modern design and in-town convenience, perfectly situated between Lake Winnipesaukee and Lake Opechee. This thoughtfully designed two-bedroom, single-floor condo offers a seamless open layout thatâs ideal for everyday living, entertaining, or simply relaxing. The heart of the home is a stunning kitchen with a waterfall island, flowing naturally into a bright, spacious living area filled with natural light. Designer-grade finishes and premium materials throughout create a polished, contemporary aesthetic thatâs both timeless and inviting. Every detail has been carefully curated for style, comfort, and low-maintenance living. Residents enjoy a true lock-and-leave lifestyle with elevator access, attached covered parking, and no exterior upkeep to worry about. Building amenities include a state-of-the-art fitness center and a one-of-a-kind rooftop deck with sweeping views an exclusive feature in the Lakes Region. From the dramatic arched entry to the tech-forward features throughout, Unit 304 offers modern, maintenance-free living on one level, perfect as a full-time home, weekend retreat, or convenient in-town residence just steps from dining, shopping, and waterfront recreation.
| Price History |
|---|
General Features
| Cooling | Central AC |
|---|---|
| Electric Company | Eversource |
| Style | Modern Architecture |
| DOM | 163 |
| Price Per Sq Ft Total AG | 444.01 |
| Village/Dist/Locale | Lakeport |
| Resort | No |
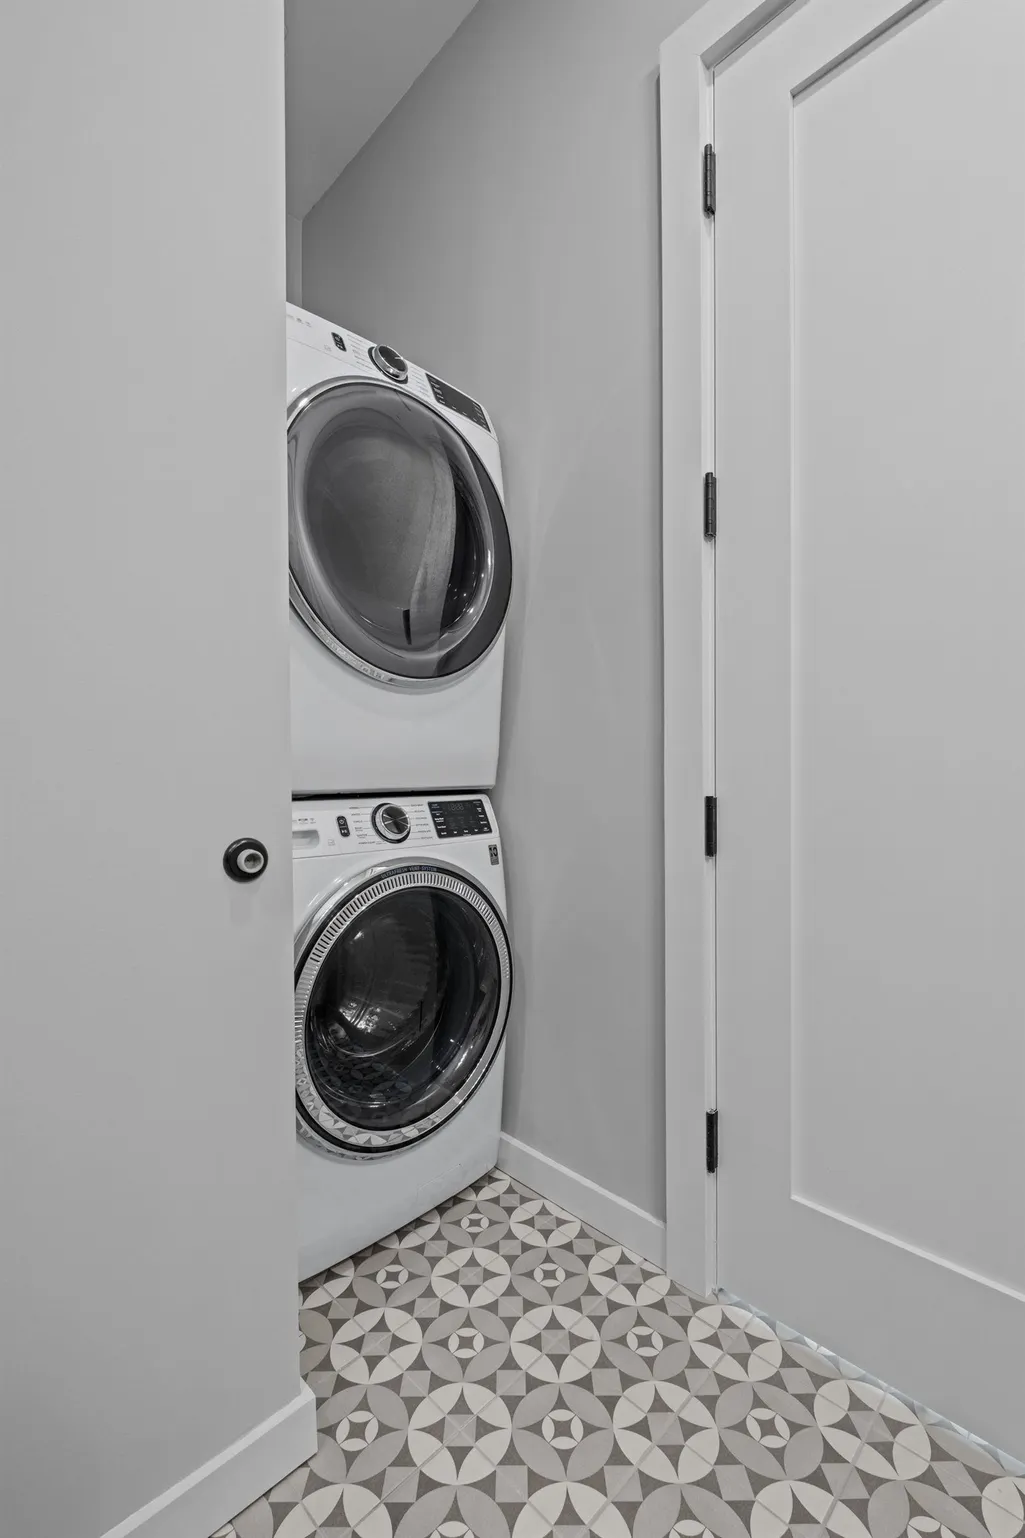
| Appliances | ENERGY STAR Qual Dishwshr,ENERGY STAR Qual Dryer,Range Hood,Microwave,Gas Range,ENERGY STAR Qual Washer,Electric Water Heater |
| Other Equipment | Sprinkler System,Whole BldgVentilation |
| Covenants | Yes |
| Middle School | Laconia Middle School |
| Seasonal | No |
| Condo Fees | Yes |
| Type | Condo |
| Roof | Flat |
| Block | 71 |
| School District | Laconia Sch Dst SAU #30 |
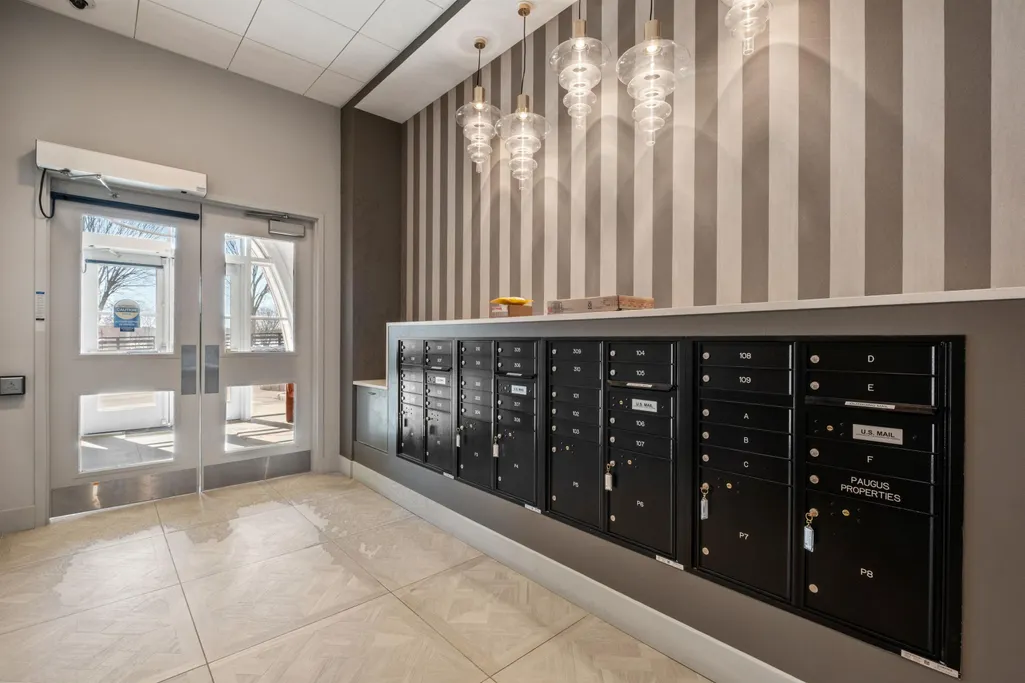
| Accessibility Features | Mailbox Access w/No Steps,Access to Parking,Access to Restroom(s),Multi-Level w/Lift,Paved Parking |
| Year Built | 2023 |
| Subdivision | 51 Elm Street |
| Property Class | Residential |
| Close Price | 499950 |
| Unit Number | 303 |
| Fee Includes | Landscaping,Other,Plowing,Recreation,Sewer,Trash,Water |
| Utilities | Gas On-Site |
| Assoc Fee Paid Per | Monthly |
| Possible Use | Mixed Use |
| Stories Count | 1 |
| Sewer | Public |
| Fuel Company | Liberty Propane |
| Pets Allowed | Yes,Cats OK,Dogs OK,Number Limit |
| Full Baths | 2 |
| Association Amenities | Building Maintenance,Exercise Facility,Landscaping,Common Acreage,Elevator(s),Security,Snow Removal,Trash Removal |
| Electric | 200+ Amp Service |
| Bathrooms | 2 |
| City | Laconia |
| High School | Laconia High School |
| Condo Name | Lakeport Square |
| Construction Materials | Metal,Steel Frame,Cement Exterior |
| Property Condition | New Construction |
| HOA Fee | 436 |
| Zoning | RES/COMM |
| Heating | Natural Gas,Direct Vent,Forced Air,In Ceiling |
| Garage | Yes |
| Flood Zone | No |
| Road Frontage | TBD |
| Directions | Take Exit 23 for NH-104 toward Meredith/Laconia. Follow NH-104 East for about 8 miles into Laconia. At the junction with Union Avenue (NH-106),turn left and continue north toward Lakeport. Turn left |
| Last Updated | 09/14/2026 18:44:13 |
Interior Features
| Basement Access Type | Interior |
|---|---|
| Total Rooms | 4 |
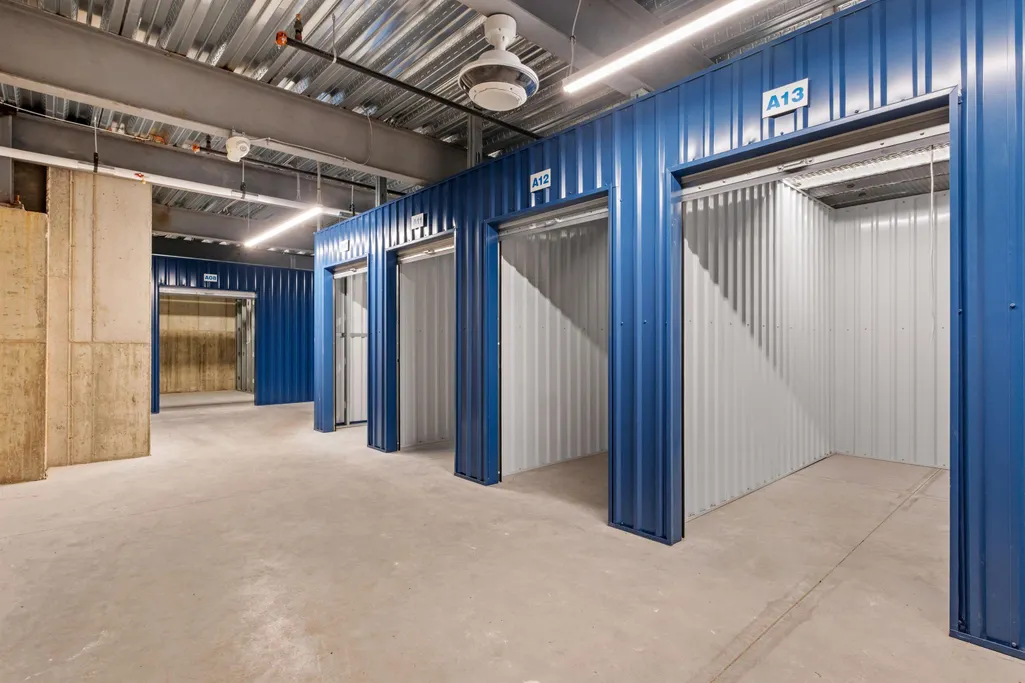
| Basement Description | Concrete,Interior Stairs,Storage Space |
| Beds | 2 |
| Total Number of Units | 20 |
| Rooms: Level 3 | Level 3: Kitchen/Living,Level 3: Primary Bdm Ste |
| Room 3 Level | 3 |
| Room 3 Type | Bedroom with Bath |
| Basement | Yes |
| Interior Amenities | Kitchen Island,Kitchen/Living |
| Room 2 Level | 3 |
| Room 1 Type | Kitchen/Living |
| Room 2 Type | Primary BR Suite |
| Internet | High Speed Intrnt Avail |
| Total Finished Area | 1126 |
| Room 1 Level | 3 |
| Flooring | Carpet,Tile,Vinyl Plank |
Exterior Features
| Exterior Amenities | Trash,Balcony |
|---|---|
| Water Body Name | Lake Winnipesaukee |
| Parking Features | Assigned,On-Site,Parking Spaces 1,Visitor,Covered,Attached |
| Waterfront Property | No |
| Garage Capacity | 1 |
| Lot Features | Condo Development,Sidewalks,View,Walking Trails,In Town,Near Country Club,Near Golf Course,Near Paths,Near Shopping,Near Skiing,Near Railroad |
| Driveway | Paved |
| Road Frontage Type | Paved |
| Surveyed | Yes |
| Lot | 20 |
| Water Body Access | Yes |
| Water Body Type | Lake |
| Water Source | Public |
| Foundation | Poured Concrete |
| Water View | Yes |
| Water Access Details | Dock Access |
Amenities
- Foreclosure
- Views
- Short Sale
- New Construction
- Adult 55+
- Lease To Own
- No HOA Fees
- Furnished
- Pets
- Primary On Main
- Air Conditioning
- Seller Finance
- Green
- Fixer Upper
- Horse
- Golf
- Fireplace
- Deck
- Garage
- Basement
- Pool
Property vs Condos Average in 03246
Statistics provided by Inside Real Estate
Price
Year Built
 Massachusetts MLS Property Info Network (MLSPIN) - The property listing data and information set forth herein were provided to MLS Property Information Network, Inc. from third party sources, including sellers, lessors and public records, and were compiled by MLS Property Information Network, Inc. The property listing data and information are for the personal, non commercial use of consumers having a good faith interest in purchasing or leasing listed properties of the type displayed to them and
 Copyright 2026 PrimeMLS. All rights reserved. This information is deemed reliable, but not guaranteed. The data relating to real estate displayed on
this Site comes in part from the IDX Program of PrimeMLS. The information
being provided is for consumers' personal, non-commercial use and may
not be used for any purpose other than to identify prospective properties
consumers may be interested in purchasing. Data last updated September 14, 2026 9:50 PM UTC
Copyright 2026 PrimeMLS. All rights reserved. This information is deemed reliable, but not guaranteed. The data relating to real estate displayed on
this Site comes in part from the IDX Program of PrimeMLS. The information
being provided is for consumers' personal, non-commercial use and may
not be used for any purpose other than to identify prospective properties
consumers may be interested in purchasing. Data last updated September 14, 2026 9:50 PM UTC
 Listing data is derived in whole or in part from the Maine IDX and is for consumers' personal, non commercial use only. Dimensions are approximate and not guaranteed. All data should be independently verified ©2026 Maine Real Estate Information System, Inc. All Rights Reserved.
