
Sold: Sep 25, 2026








Address
110 Main Street, Pittsfield, NH
Price
$ 348,000
Property Attributes
- MLS#5056703
- TypeSingle Family
- Listing Status Sold
- CountyMERRIMACK
- CityPittsfield
- AreaMerrimack
- Zip03263
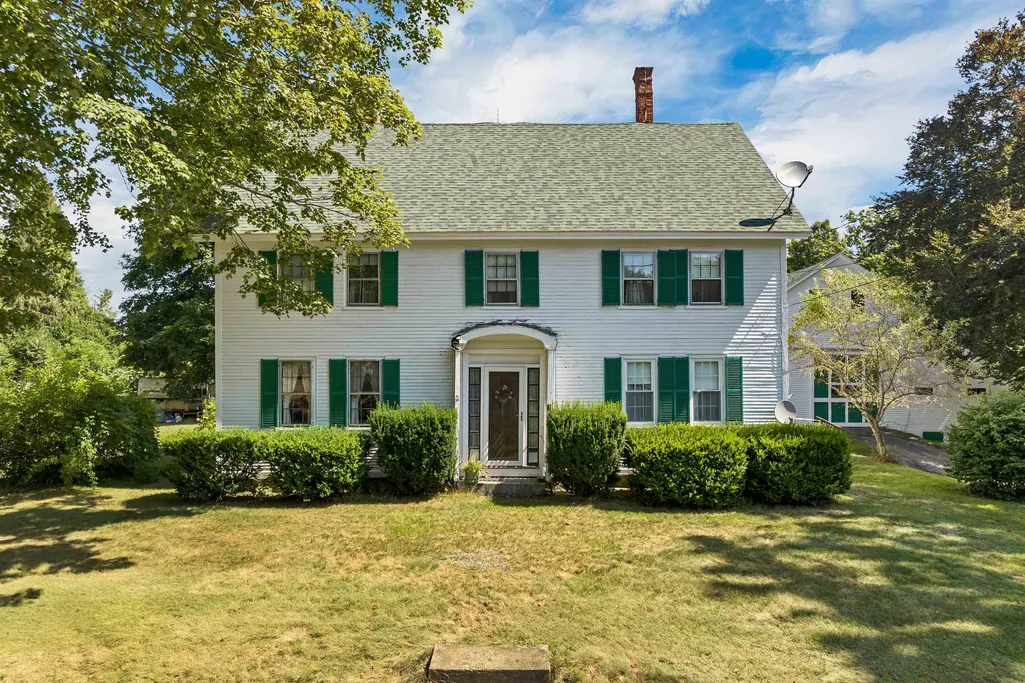
- StyleColonial
- Year Built1850
- Price$ 348,000
- Bedrooms4
- Full Bathrooms1
- Half Bathrooms1
- Sqr Footage3252
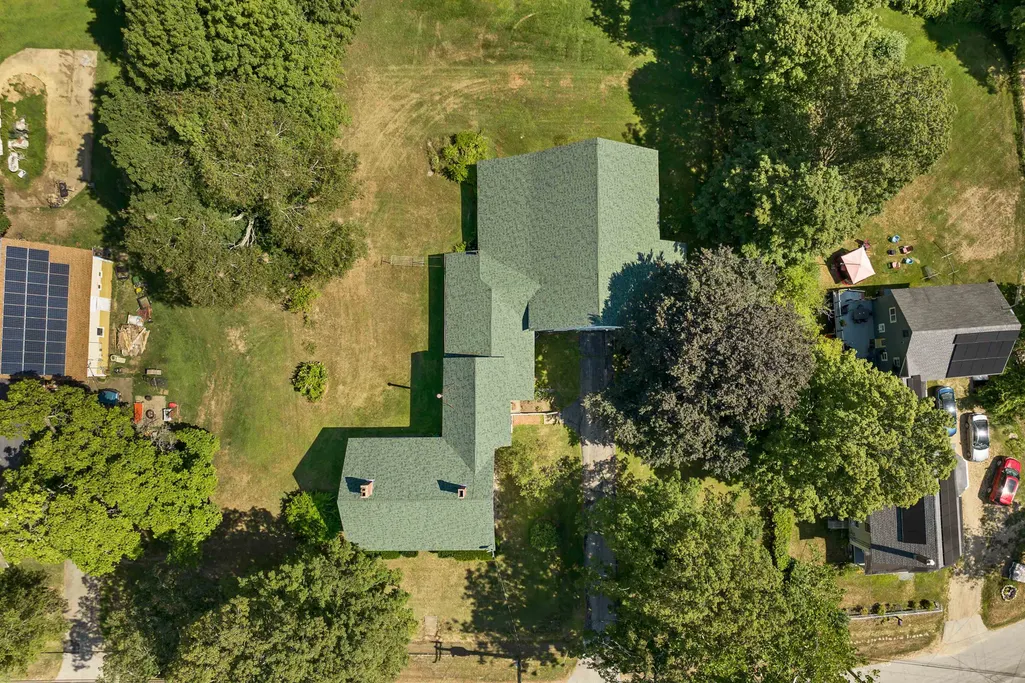
- Lot Size0.87 Acres
Data Source:
PrimeMLS
Property Description
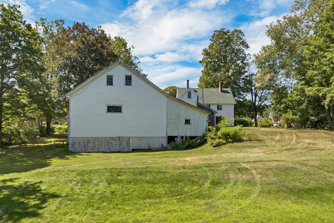
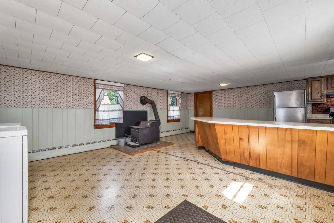
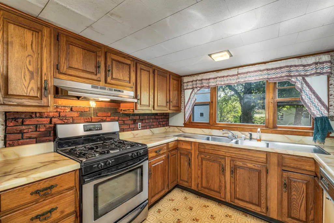
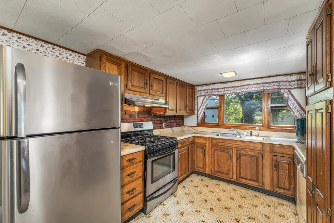
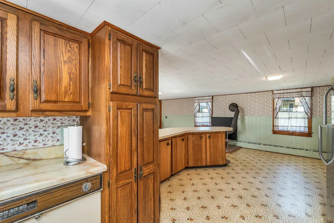
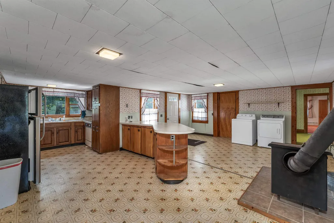
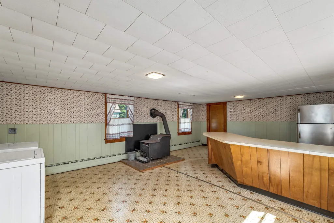
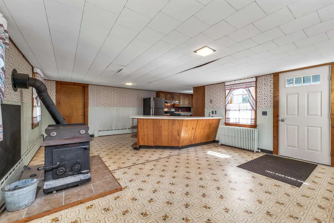
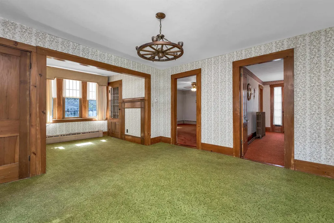
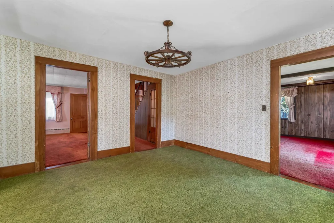
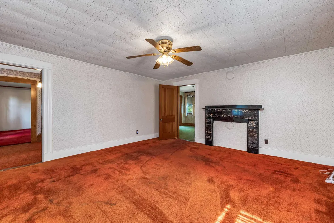
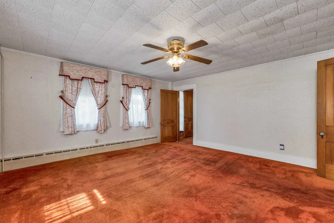
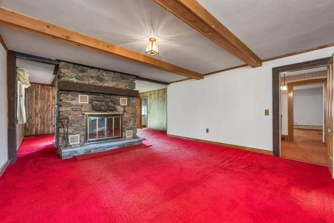
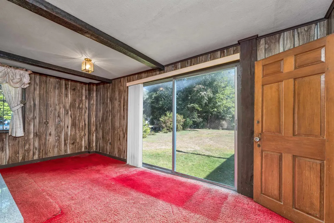
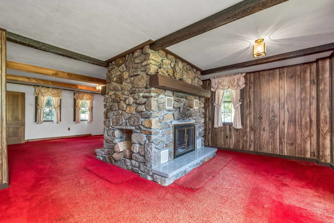
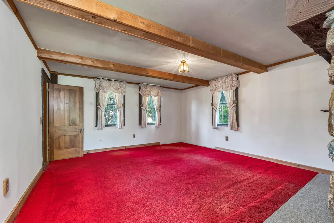
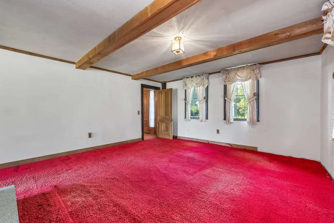
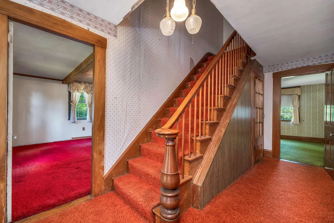
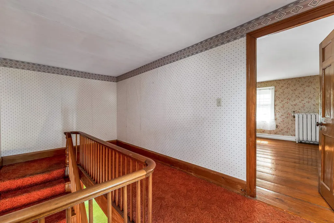
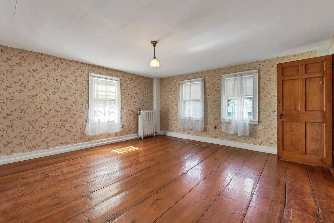
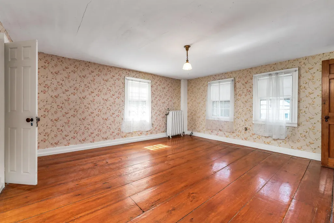
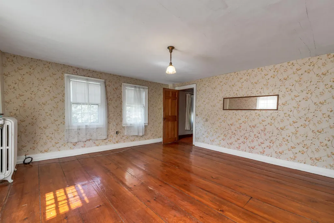
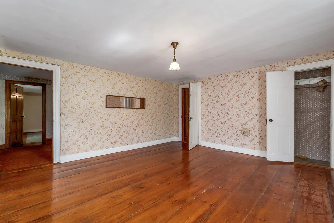
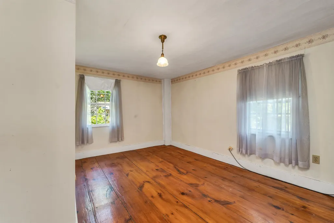
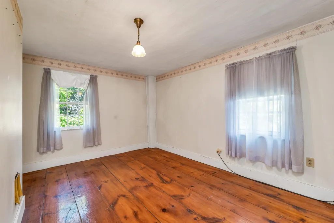
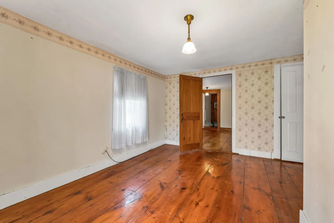
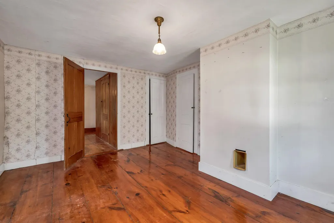
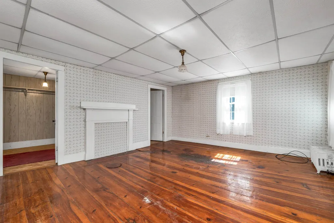
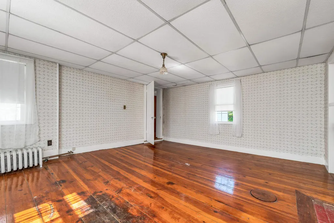
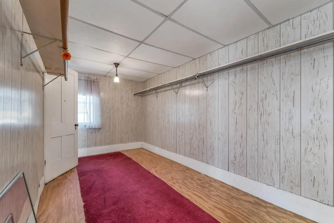
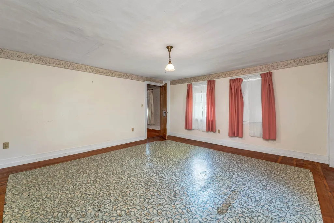
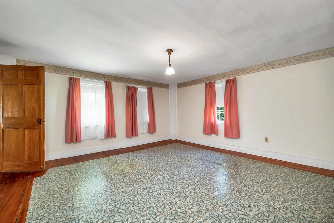
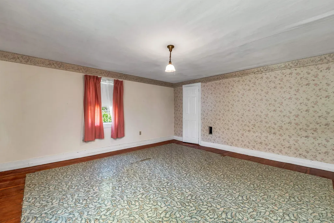
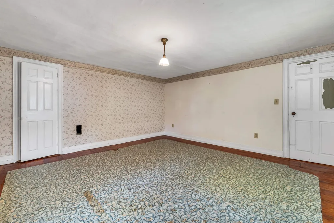
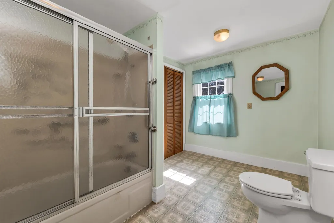
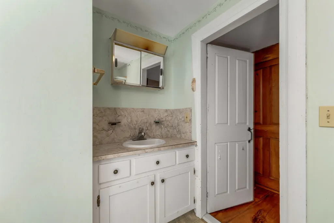
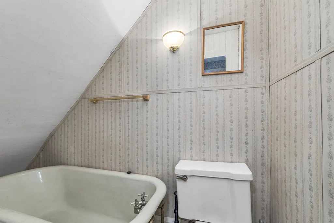
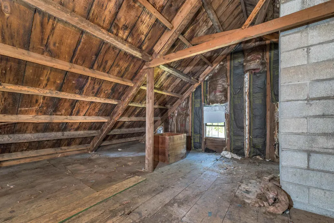
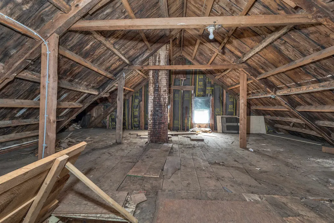
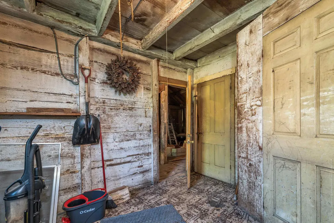
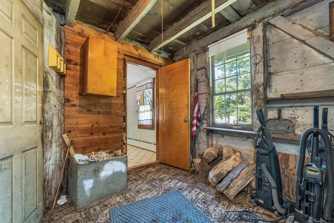
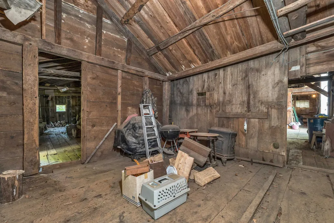
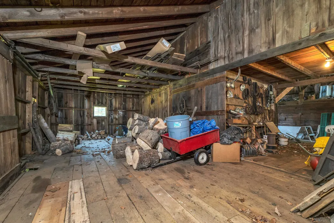
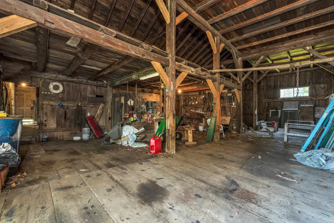
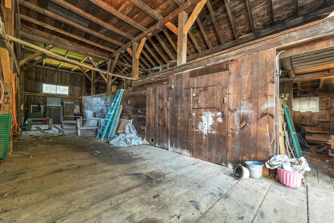
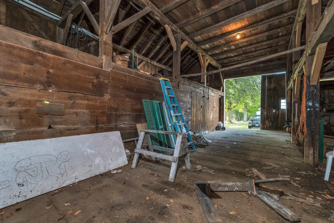
Step back in time with this stately 2 ½ story Colonial home offering over 3,250 SF of living space, set on a generous .87-acre in-town lot. Brimming with historic charm, this 4-bedroom, 1.5-bath residence showcases classic architectural details, including gunstock corners, wide pine flooring, built-in cabinet, mantles, that whisper stories of a bygone era. The traditional layout features spacious rooms with high ceilings, abundant natural light, and timeless craftsmanship throughout. A large kitchen and adjoining formal dining room are perfect canvases for restoration, while the living room and large family room with stone fireplace, provide the ideal setting for gathering and entertaining. Outside, the property boasts an attached barn, offering ample storage, workshop potential, or future creative use. The level lot provides space for gardens, play areas, or outdoor entertaining, all within walking distance to Pittsfieldâs shops, schools, and parks, and minutes to major highways for easy commuting. While the home requires updates to bring it to its full potential, the solid bones and original character make this a rare opportunity for preservation-minded buyers, renovators, or anyone seeking to restore a piece of New England history. Home is in an Estate and is Sold as is as Seen. Seller makes no warranties/guarantees. Conventional, Cash or Rehab Loan needed. Google directions are incorrect (they will take you to South Main St.). Please use directions I have listed. Agents see non public remarks.
| Price History |
|---|
General Features
| Cooling | None |
|---|---|
| Elementary School | Pittsfield Elementary |
| Tax Rate | 17.82 |
| Style | Colonial |
| DOM | 177 |
| Price Per Sq Ft Total AG | 107.01 |
| Appliances | Dryer,Refrigerator,Washer,Gas Stove |
| Other Equipment | Wood Stove |
| Covenants | Unknown |
| Seasonal | No |
| Type | Single Family |
| Roof | Asphalt Shingle |
| Block | 00 |
| School District | Pittsfield |
| Year Built | 1850 |
| Property Class | Residential |
| Close Price | 348000 |
| Utilities | Cable Available |
| Stories Count | 2.5 |
| Sewer | Public |
| Full Baths | 1 |
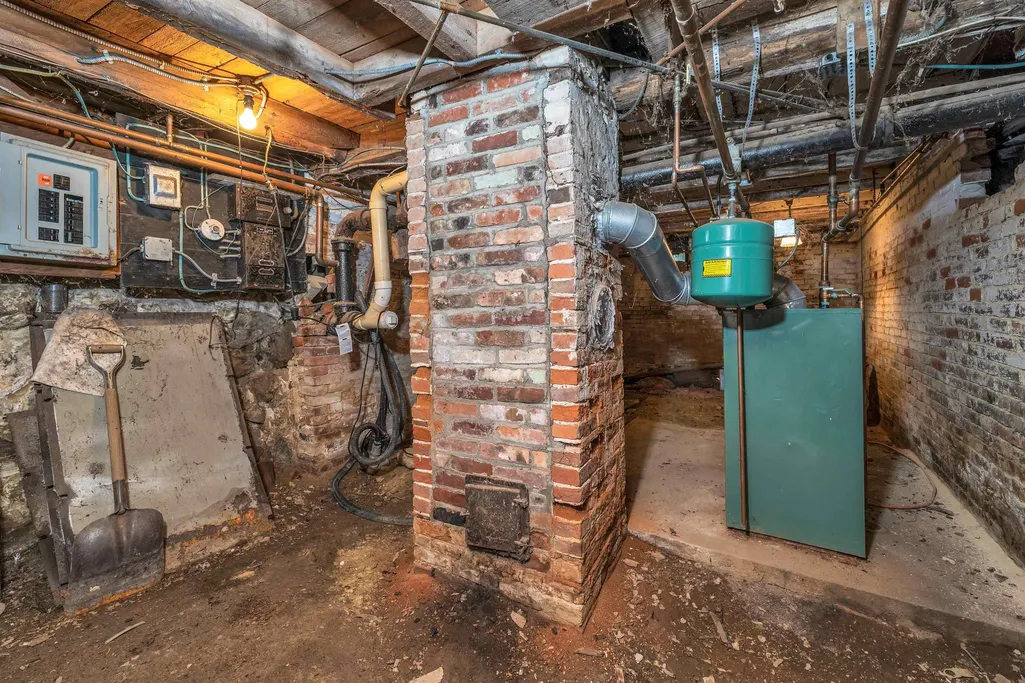
| Electric | 100 Amp Service,Circuit Breaker(s),Fuses |
| Bathrooms | 2 |
| City | Pittsfield |
| High School | Pittsfield High School |
| Half Baths | 1 |
| Construction Materials | Post and Beam,Clapboard Exterior |
| Property Condition | Existing |
| Tax Year | 2025 |
| Zoning | Urban |
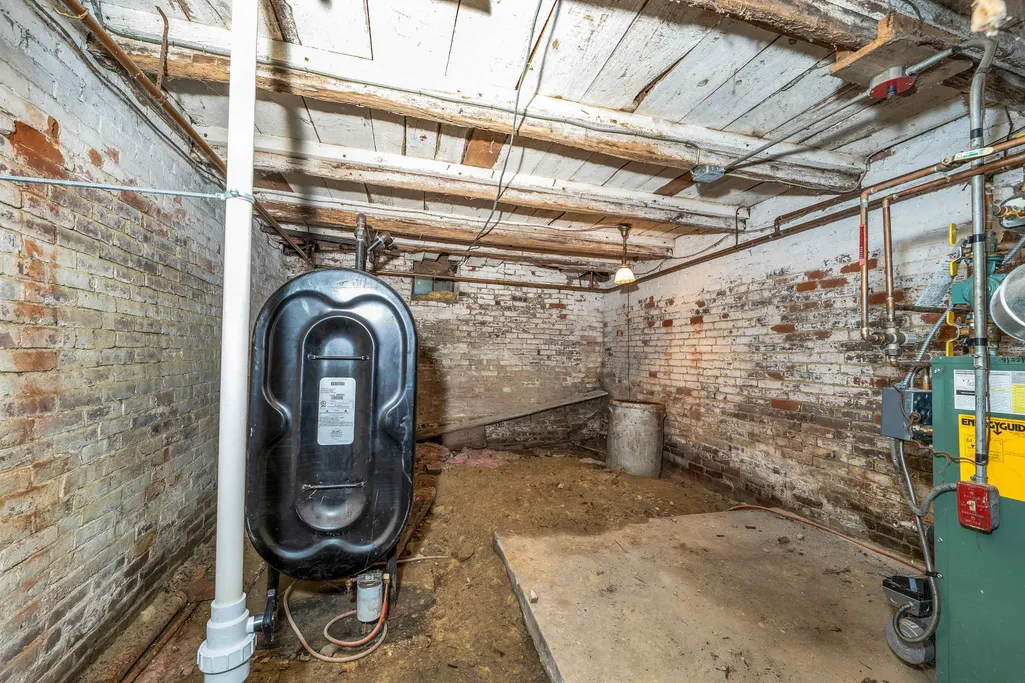
| Heating | Hot Water |
| Garage | No |
| Assessment Amount | 442400 |
| Flood Zone | Unknown |
| Road Frontage | Yes |
| Directions | GOOGLE IS INCORRECT. IT WILL TAKE YOU TO THE WRONG HOME. PLEASE USE THESE DIRECTIONS: Route 28 North,Right on Barnstead Road,Left onto Main Street. Home is on your left,3 houses past Blake Street (wh |
| Last Updated | 09/25/2026 16:29:15 |
Interior Features
| Rooms: Level 1 | Level 1: 1/2 Bathroom,Level 1: Dining Room,Level 1: Family Room,Level 1: Eat-in Kitchen,Level 1: Living Room |
|---|---|
| Room 5 Level | 2 |
| Basement Access Type | Interior |
| Room 7 Dimensions | 13'8 x 12'9 |
| Room 4 Level | 1 |
| Room 3 Dimensions | 16'2 x 14'6 |
| Total Rooms | 8 |
| Room 9 Type | Bathroom Half |
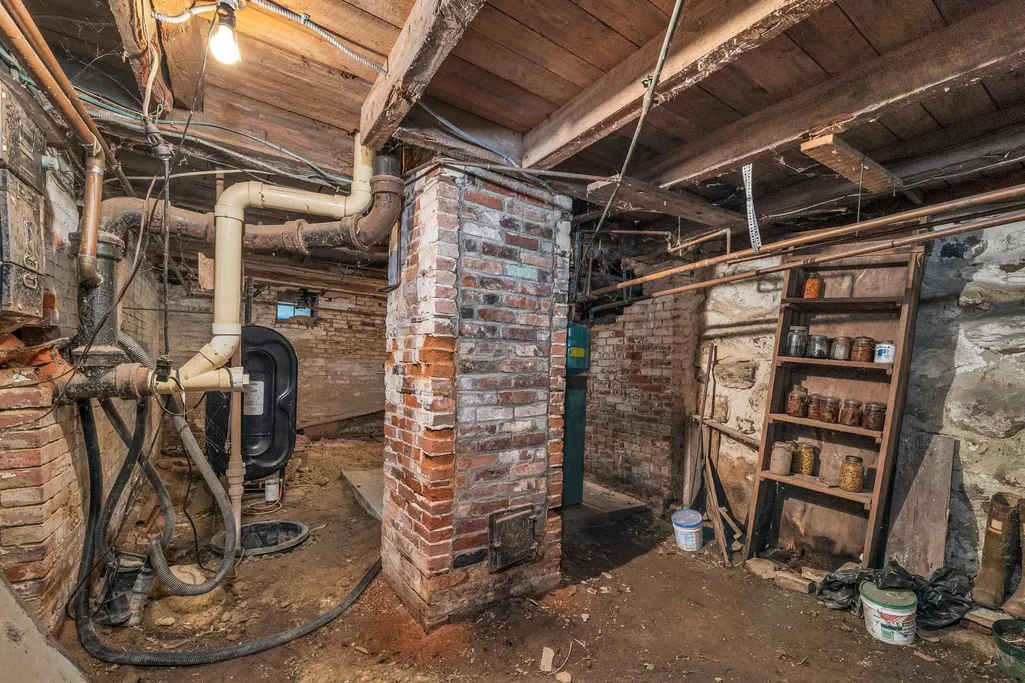
| Basement Description | Crawl Space,Dirt Floor,Partial,Interior Stairs,Sump Pump |
| Beds | 4 |
| Room 6 Dimensions | 15'9 x 14'11 |
| Rooms: Level 2 | Level 2: Bedroom,Level 2: Full Bathroom |
| Room 3 Level | 1 |
| Room 4 Type | Family Room |
| Room 3 Type | Living Room |
| Room 2 Dimensions | 20'6 x 20'2 |
| Basement | Yes |
| Room 5 Type | Bedroom |
| Room 9 Level | 1 |
| Room 10 Level | 2 |
| Room 10 Type | Bathroom Full |
| Interior Amenities | 1 Fireplace |
| Room 2 Level | 1 |
| Room 1 Type | Eat-in Kitchen |
| Room 2 Type | Dining Room |
| Room 1 Dimensions | 23'9 x 23'2 |
| Room 8 Level | 2 |
| Room 7 Level | 2 |
| Internet | Cable Internet |
| Room 5 Dimensions | 15 x 15'9 |
| Room 7 Type | Bedroom |
| Room 8 Dimensions | 16'6 x 15'7 |
| Room 6 Type | Bedroom |
| Total Finished Area | 3252 |
| Room 6 Level | 2 |
| Room 1 Level | 1 |
| Flooring | Carpet,Vinyl,Wood |
| Room 8 Type | Bedroom |
Exterior Features
| Parking Features | Driveway,Parking Spaces 3 - 5,Barn,Attached |
|---|---|
| Road Frontage Length | 150 |
| Lot Features | Landscaped,Level,In Town,Neighborhood,Near School(s) |
| Driveway | Paved |
| Road Frontage Type | Public,Public Maintained Road |
| Lot Size Square Feet | 37897 |
| Lot Size Area | 0.87 |
| Surveyed | No |
| Lot | 14 |
| Water Source | Public |
| Foundation | Block,Brick,Stone |
| Color | White |
Amenities
- Foreclosure
- Views
- Short Sale
- New Construction
- Adult 55+
- Lease To Own
- No HOA Fees
- Furnished
- Primary On Main
- Air Conditioning
- Seller Finance
- Green
- Fixer Upper
- Horse
- Golf
- Fireplace
- Deck
- Garage
- Basement
- Pool
Property vs Single Family Average in 03263
Statistics provided by Inside Real Estate
Price
Year Built
 Massachusetts MLS Property Info Network (MLSPIN) - The property listing data and information set forth herein were provided to MLS Property Information Network, Inc. from third party sources, including sellers, lessors and public records, and were compiled by MLS Property Information Network, Inc. The property listing data and information are for the personal, non commercial use of consumers having a good faith interest in purchasing or leasing listed properties of the type displayed to them and
 Copyright 2026 PrimeMLS. All rights reserved. This information is deemed reliable, but not guaranteed. The data relating to real estate displayed on
this Site comes in part from the IDX Program of PrimeMLS. The information
being provided is for consumers' personal, non-commercial use and may
not be used for any purpose other than to identify prospective properties
consumers may be interested in purchasing. Data last updated September 24, 2026 9:36 PM UTC
Copyright 2026 PrimeMLS. All rights reserved. This information is deemed reliable, but not guaranteed. The data relating to real estate displayed on
this Site comes in part from the IDX Program of PrimeMLS. The information
being provided is for consumers' personal, non-commercial use and may
not be used for any purpose other than to identify prospective properties
consumers may be interested in purchasing. Data last updated September 24, 2026 9:36 PM UTC
 Listing data is derived in whole or in part from the Maine IDX and is for consumers' personal, non commercial use only. Dimensions are approximate and not guaranteed. All data should be independently verified ©2026 Maine Real Estate Information System, Inc. All Rights Reserved.
