
Views





Address
90 Loon Mountain Road # 858d Slope Facing, Lincoln, NH
Price
$ 29,000
Property Attributes
- MLS#5035577
- TypeCondos
- Listing Status Active
- CountyGRAFTON
- CityLincoln
- AreaGrafton
- NeighborhoodMountain Club at Loon
- Zip03251
- StyleContemporary,Garden
- Year Built1987
- Price$ 29,000
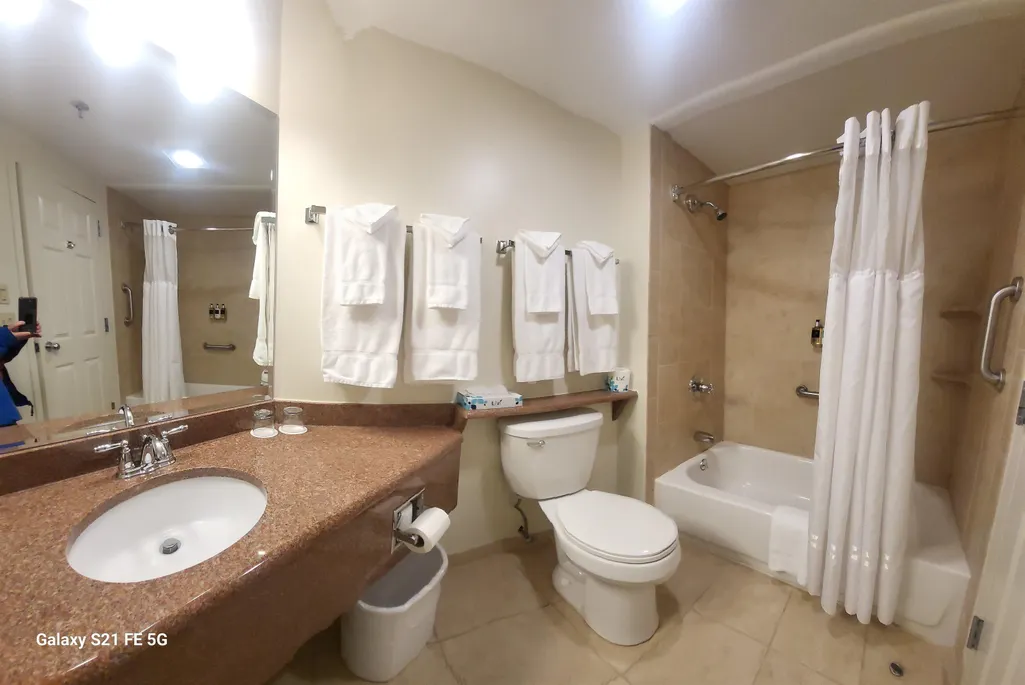
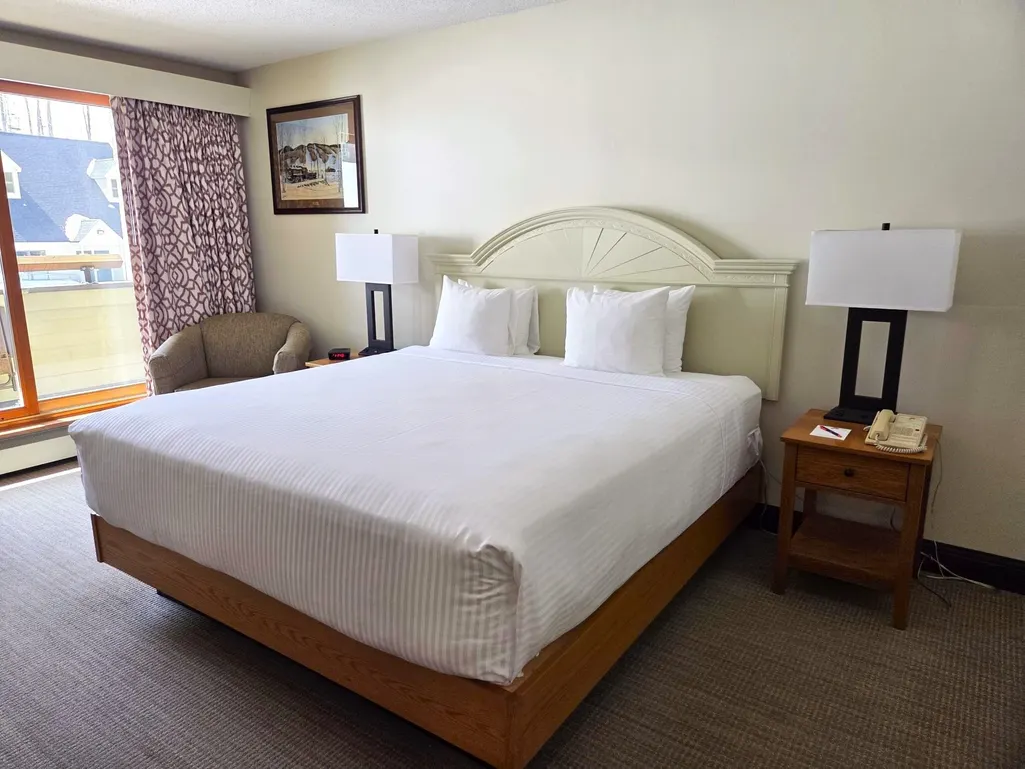
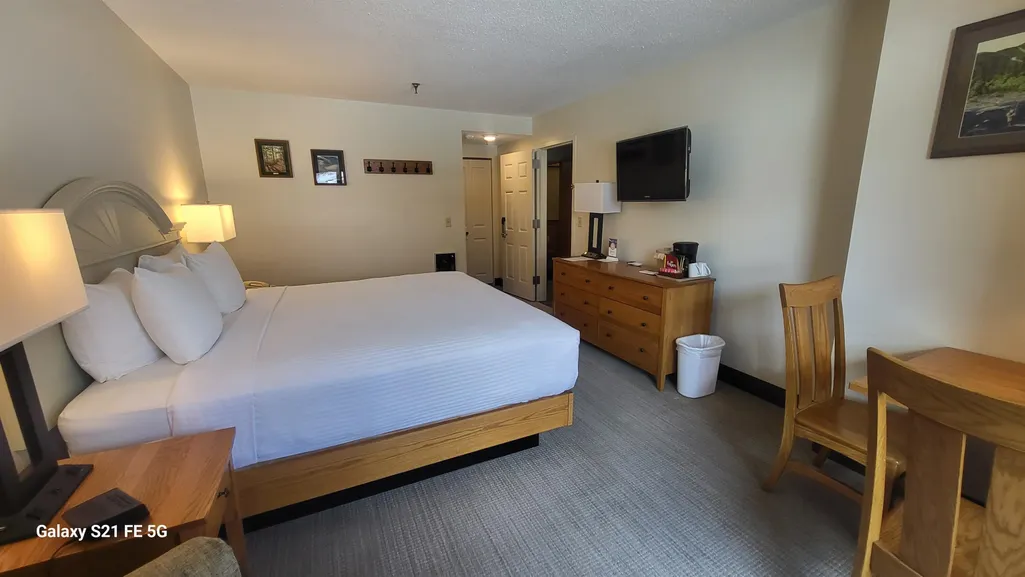
- Bedrooms1
- Full Bathrooms2
- Half Bathrooms0
- Sqr Footage720
Data Source:
PrimeMLS
Property Description
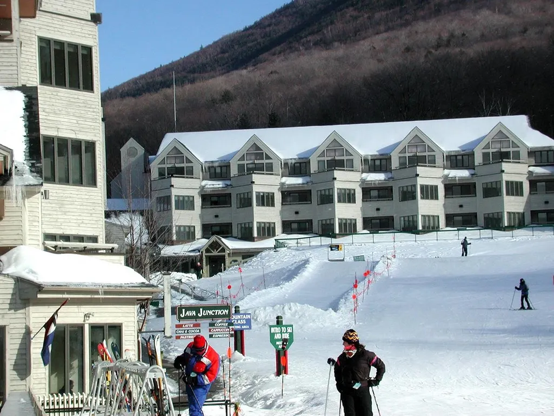
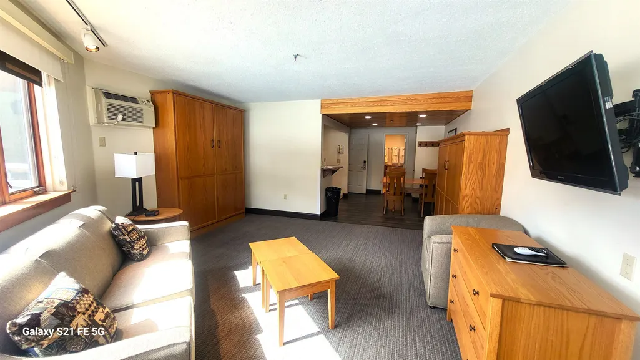
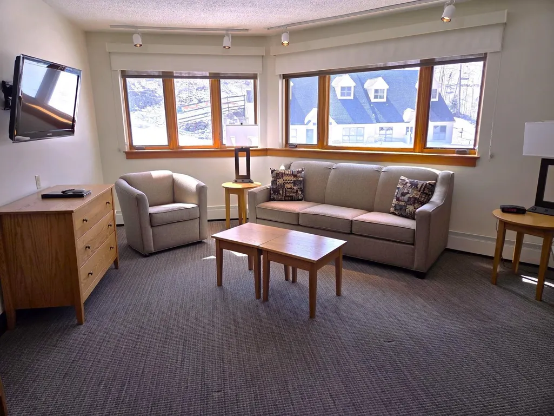
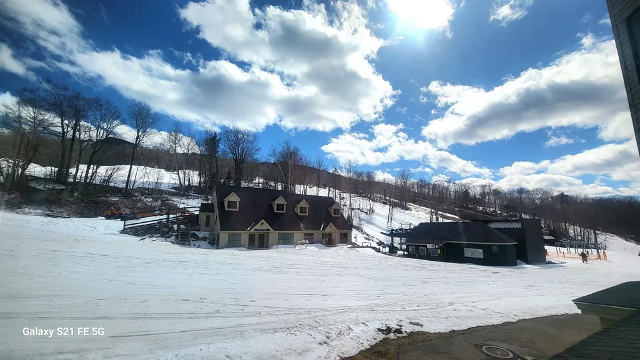
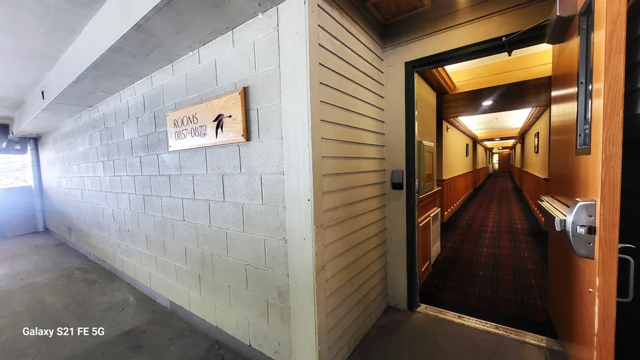
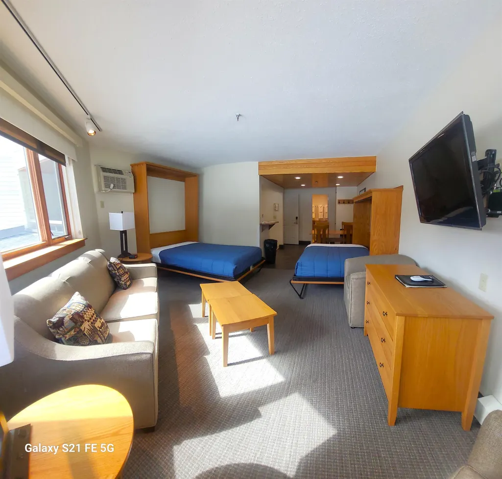
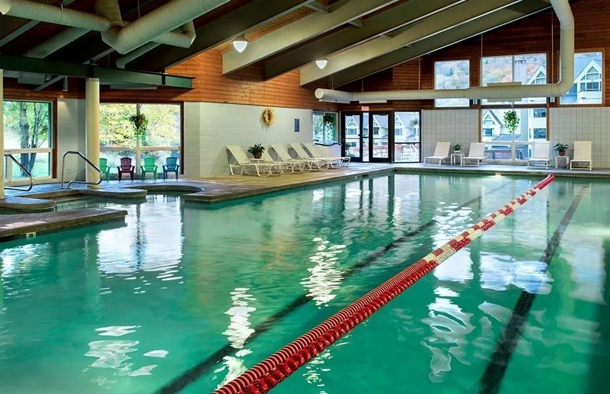
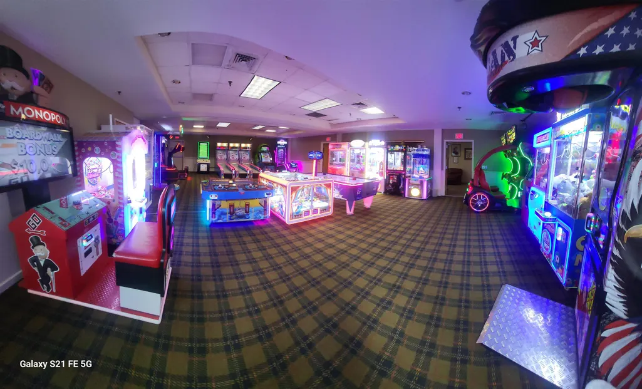
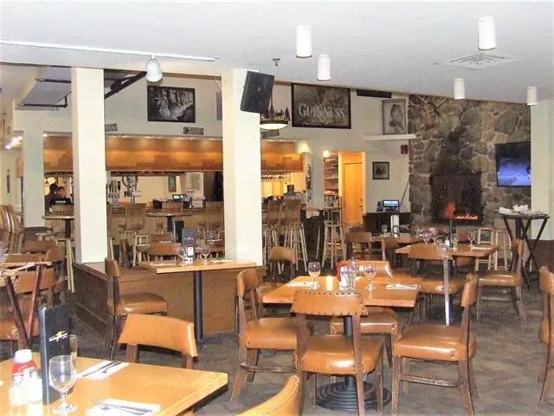
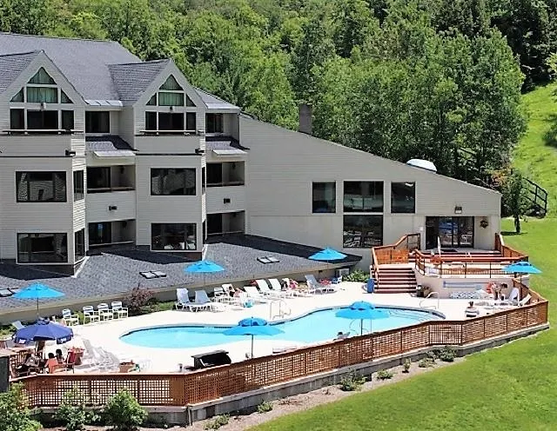
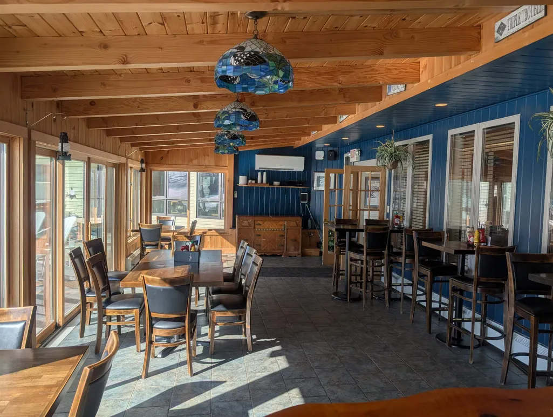
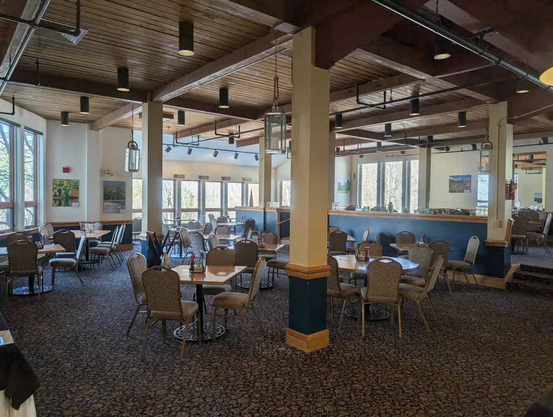
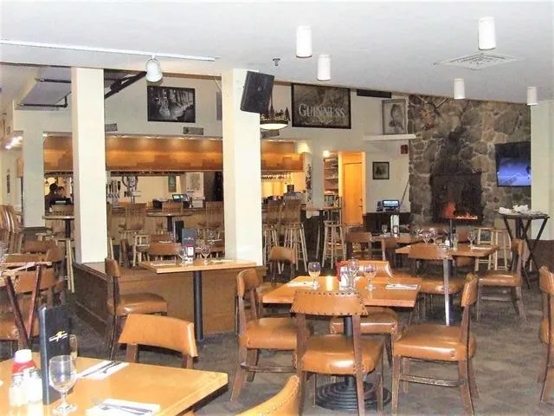
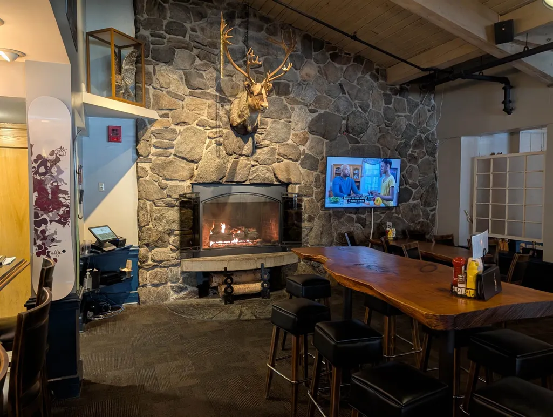
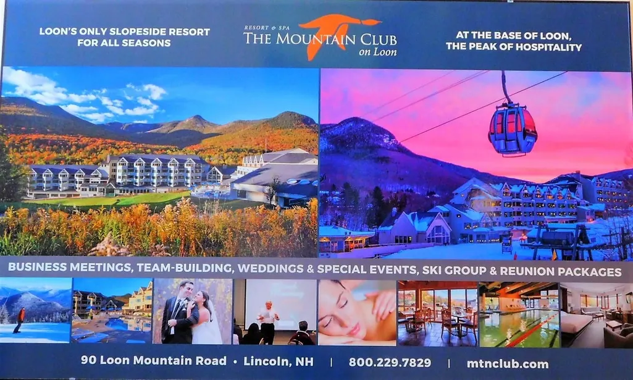
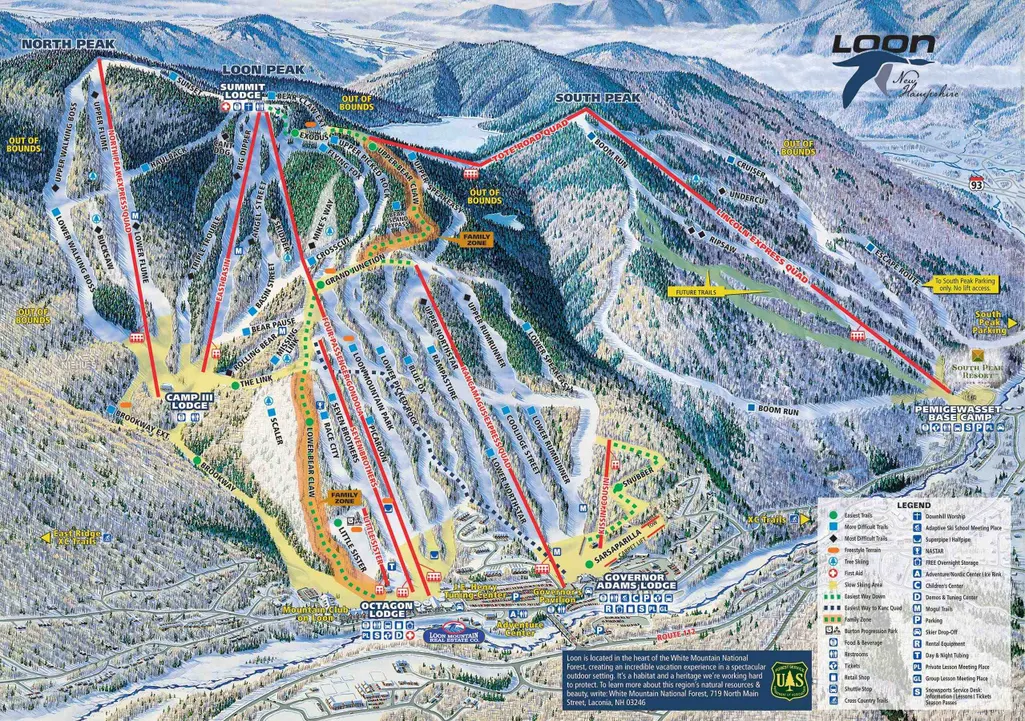
Enjoy Loon Mountain slopeside living @ its finest in this quarter-share condo. suite with ski slope views and skiing, summer mountain biking and nonstop year-round family fun for all one week every 4th week year-round. Enjoy the convenience of the on-site underground garage where you can park out of the weather and walk right into your hallway, two on-site restaurants, full health & day-spa amenities, plus all the fun of Loon and the White Mts. year round. You can rent your suite through the on-site front desk rental service when you aren't able to be here, or privately trade your ownership here worldwide with "like for like" accommodations through RCI or II. A truly versatile ownership opportunity. You're going to LOVE it here ~ Please call ahead to preview as rentals are abundant.
| Elementary School | Middle School | High School |
|---|---|---|
| Lin-Wood Public School Elementary School | Lin-Wood Public School Middle School | Lin-Wood Public HS |
| Price History | |
|---|---|
| 4/9/2025 | Listed $35,000 |
| 11/13/2025 | 9$32,000 |
| 2/24/2026 | 10$29,000 |
General Features
| Road Frontage | Yes |
|---|---|
| Sewer | Public |
| Heating | Propane,Baseboard,Hot Water |
| Cooling | Wall AC Units |
| Utilities | Cable |
| Roof | Asphalt Shingle |
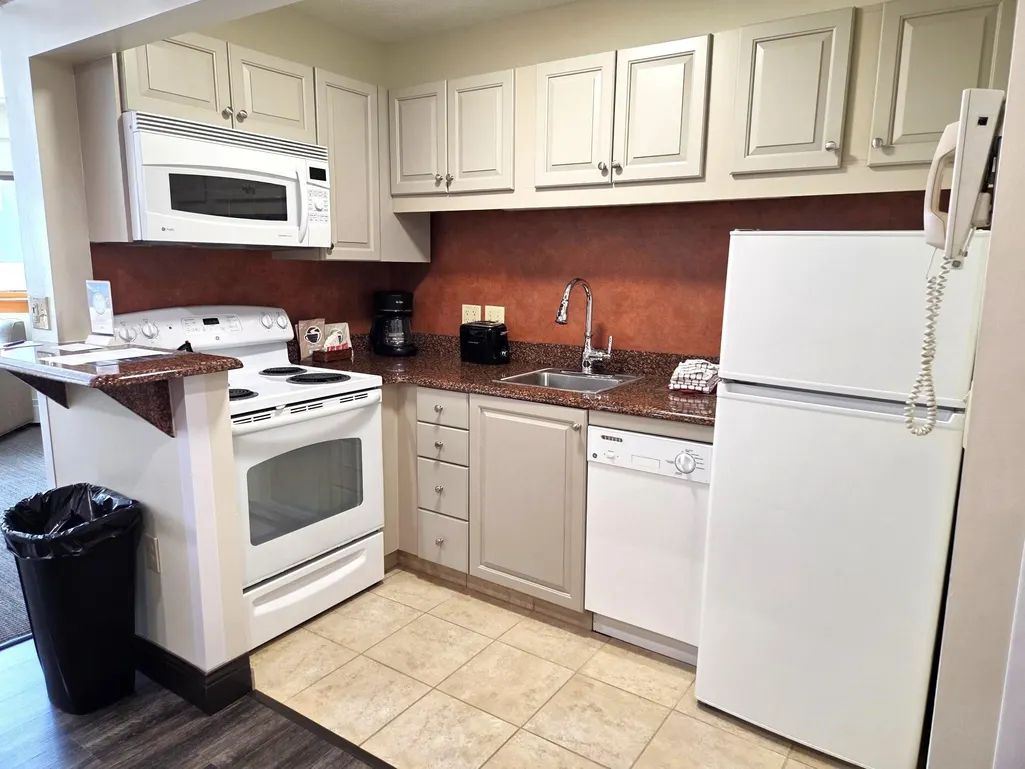
| Appliances | Dishwasher,ENERGY STAR Qual Dishwshr,Disposal,Range Hood,Freezer,Microwave,Electric Range,Refrigerator,Electric Stove |
| Pets Allowed | No |
| Garage | Yes |
| Flood Zone | Unknown |
| Zoning | Residential |
| HOA Fee | 545.3 |
| Exclusions | None |
| Full Baths | 2 |
| Bathrooms | 2 |
| Year Built | 1987 |
| Electric | Circuit Breaker(s) |
| Subdivision | Mountain Club at Loon |
| Style | Contemporary,Garden |
| Stories Count | 1 |
| Tax Rate | 12.66 |
| Resort | Yes |
| Type | Condo |
| Block | 018 |
| Condo Name | Mountain Club |
| Unit Number | 858D Slope facing |
| Property Condition | Existing |
| Accessibility Features | 1st Floor Full Bathroom,1st Floor Hrd Surfce Flr,1st Floor Low-Pile Carpet,Laundry Access w/No Steps,Access to Parking,Bathroom w/Tub,Grab Bars in Bathroom,No Stairs,No Stairs from Parking,One-Level |
| Tax Year | 2025 |
| Condo Fees | Yes |
| Electric Company | N.H.Elec. CoOp |
| Assoc Fee Paid Per | Monthly |
| Covenants | Yes |
| Fee Includes | Cable,Cooling,Electric,Heat,Hot Water,Landscaping,Other,Plowing,Recreation,Trash,Internet |
| Construction Materials | Wood Frame,Clapboard Exterior,Wood Siding |
| Directions | X 32 to Loon,follow signs to Mountain Club on Loon |
| High School | Lin-Wood Public HS |
| City | Lincoln |
| Property Class | Residential |
| Association Amenities | Building Maintenance,Exercise Facility,Master Insurance,Recreation Facility,Landscaping,Common Acreage,Common Heating/Cooling,Elevator(s),Hot Tub,Other,In-Ground PoolÂ,Indoor Pool,Sauna,Security,Sn |
| Other Equipment | Air Conditioner,CO Detector,Hardwired Smoke Detector,Sprinkler System |
| School District | Lincoln/Woodstock SAU #16 |
| Seasonal | No |
| Elementary School | Lin-Wood Public School |
| Middle School | Lin-Wood Public School |
| DOM | 534 |
| Price Per Sq Ft Total AG | 40.28 |
| Last Updated | 09/15/2026 18:30:59 |
Interior Features
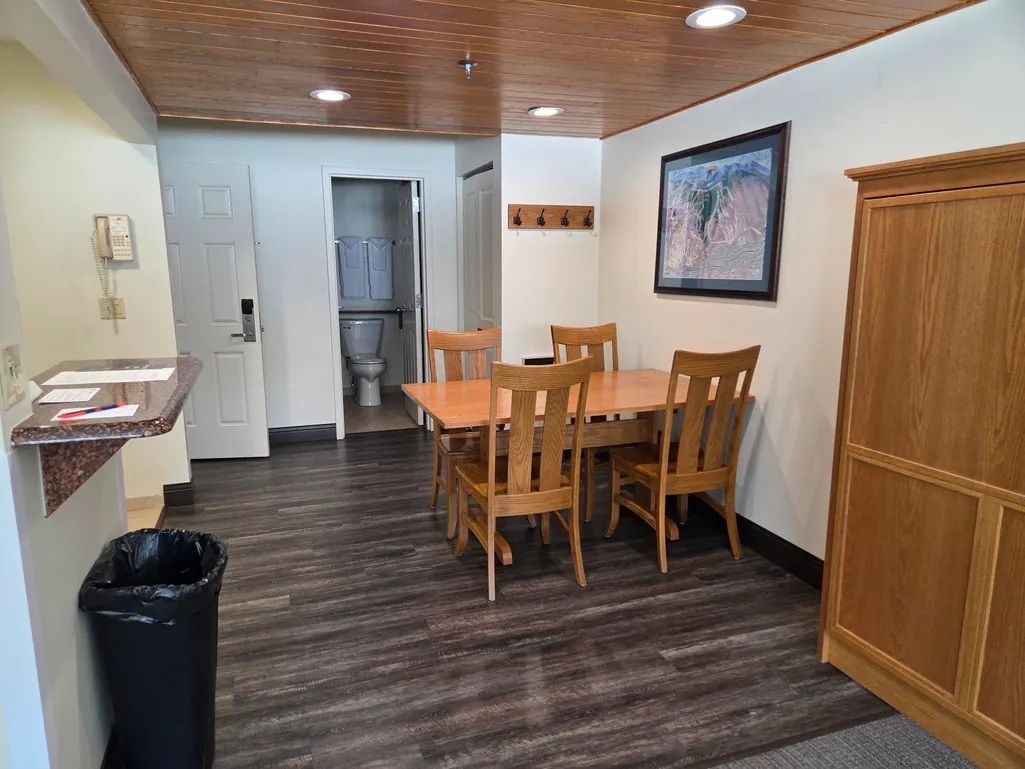
| Interior Amenities | Blinds,Dining Area,Draperies,Elevator,Kitchen Island,Kitchen/Dining,Kitchen/Living,Living/Dining,Primary BR w/ BA,Natural Light,Window Treatment,1st Floor Laundry |
|---|---|
| Basement | No |
| Flooring | Carpet,Manufactured,Tile |
| Beds | 1 |
| Total Rooms | 4 |
| Total Number of Units | 114 |
| Room 1 Level | 1 |
| Internet | Cable Internet |
| Total Finished Area | 720 |
| Rooms: Level 1 | Level 1: Full Bathroom,Level 1: Kitchen/Living,Level 1: Living/Dining |
| Room 4 Type | Living/Dining |
| Room 4 Level | 1 |
| Room 3 Type | Kitchen/Living |
| Room 3 Level | 1 |
| Room 2 Type | Bathroom Full |
| Room 2 Level | 1 |
| Room 1 Type | Bedroom with Bath |
Exterior Features
| Lot Features | Condo Development,Corner,Landscaped,Mountain View,Recreational,Rental Complex,Ski Area,Ski Trailside,Special Assessment,Trail/Near Trail,View,Walking Trails,Adjoins St/Nat'l Forest,Mountain,Near Path |
|---|---|
| Exterior Amenities | Trash,Deck,Hot Tub,In-Ground Pool,Covered Porch,Sauna,Window Screens |
| Driveway | Common/Shared,Paved |
| Water Source | Public |
| Parking Features | Garage,Off Street,Parking Spaces 1,Unassigned,Visitor,Covered |
| Garage Capacity | 1 |
| Water Body Name | Pemigewasset River |
| Foundation | Poured Concrete |
| Lot | 000 |
| Road Frontage Length | 20 |
| Road Frontage Type | Association,Paved,Public,Public Maintained Road |
| Surveyed | Yes |
| Water Body Type | River |
| Water Body Access | Yes |
| Water Access Details | Indirect,Not Adjoining |
Amenities
- Foreclosure
- Views
- Short Sale
- New Construction
- Adult 55+
- Lease To Own
- No HOA Fees
- Furnished
- Pets
- Primary On Main
- Air Conditioning
- Seller Finance
- Green
- Fixer Upper
- Horse
- Golf
- Fireplace
- Deck
- Garage
- Basement
- Pool
Property vs Condos Average in 03251
Statistics provided by Inside Real Estate
Price
Year Built
Visits
 Massachusetts MLS Property Info Network (MLSPIN) - The property listing data and information set forth herein were provided to MLS Property Information Network, Inc. from third party sources, including sellers, lessors and public records, and were compiled by MLS Property Information Network, Inc. The property listing data and information are for the personal, non commercial use of consumers having a good faith interest in purchasing or leasing listed properties of the type displayed to them and
 Copyright 2026 PrimeMLS. All rights reserved. This information is deemed reliable, but not guaranteed. The data relating to real estate displayed on
this Site comes in part from the IDX Program of PrimeMLS. The information
being provided is for consumers' personal, non-commercial use and may
not be used for any purpose other than to identify prospective properties
consumers may be interested in purchasing. Data last updated September 25, 2026 10:01 PM UTC
Copyright 2026 PrimeMLS. All rights reserved. This information is deemed reliable, but not guaranteed. The data relating to real estate displayed on
this Site comes in part from the IDX Program of PrimeMLS. The information
being provided is for consumers' personal, non-commercial use and may
not be used for any purpose other than to identify prospective properties
consumers may be interested in purchasing. Data last updated September 25, 2026 10:01 PM UTC
 Listing data is derived in whole or in part from the Maine IDX and is for consumers' personal, non commercial use only. Dimensions are approximate and not guaranteed. All data should be independently verified ©2026 Maine Real Estate Information System, Inc. All Rights Reserved.
