
Sold: Sep 27, 2026 - Views


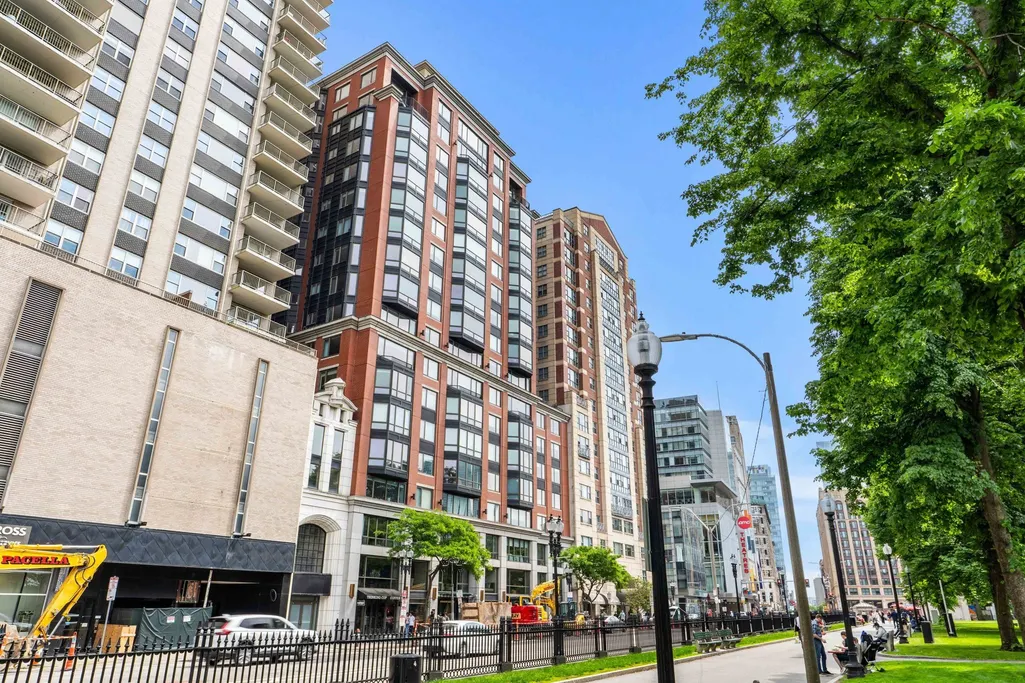
Address
165 Tremont St. # 401, Boston, MA
Price
$ 10,500
Property Attributes
- MLS#73583010
- TypeRentals
- Listing Status Rented
- CountySUFFOLK
- CityBoston
- AreaTheatre District
- Zip02111
- StyleCondominium
- Price$ 10,500
- Bedrooms3
- Full Bathrooms2
- Half Bathrooms1
- Sqr Footage2029
Data Source:
Massachusetts MLS Property Info Network (MLSPIN)
Property Description
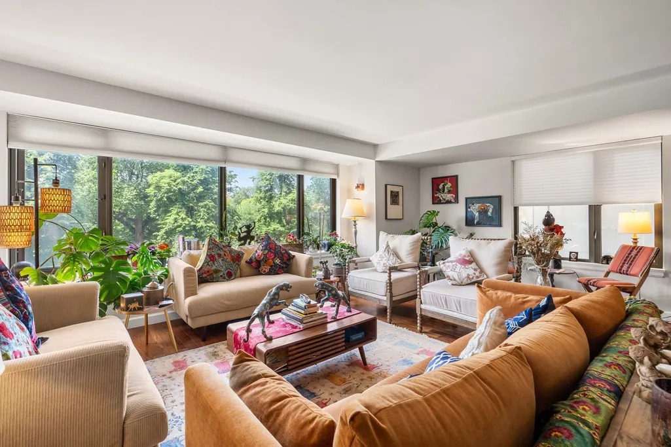
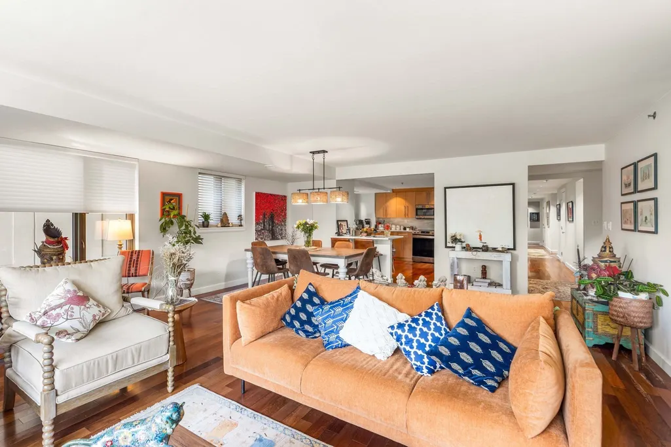
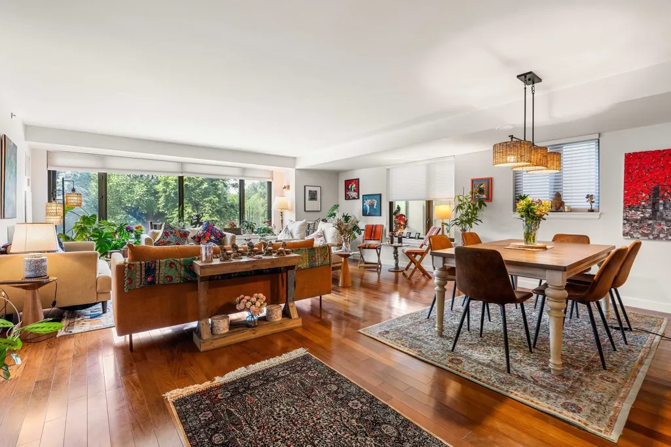
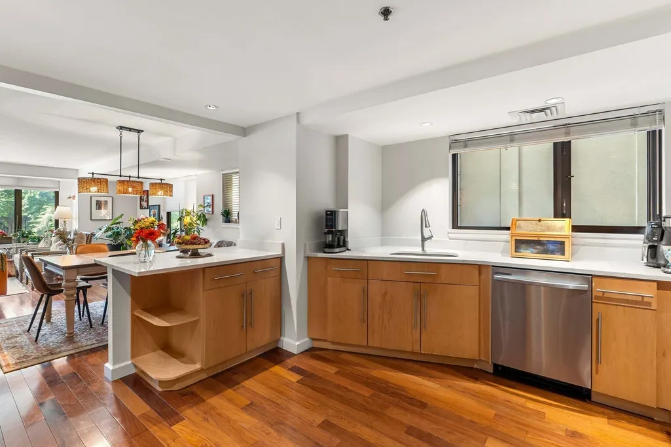
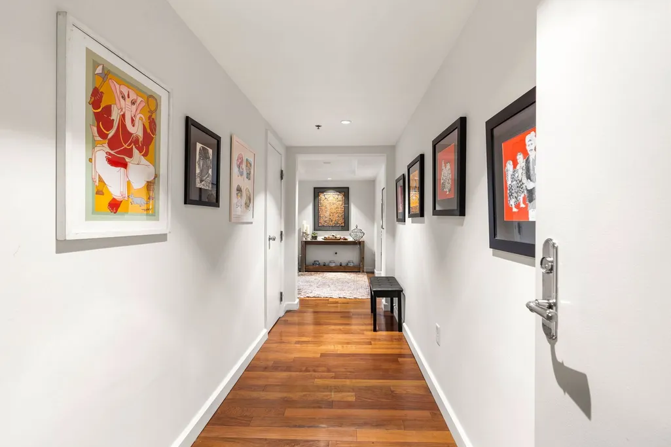
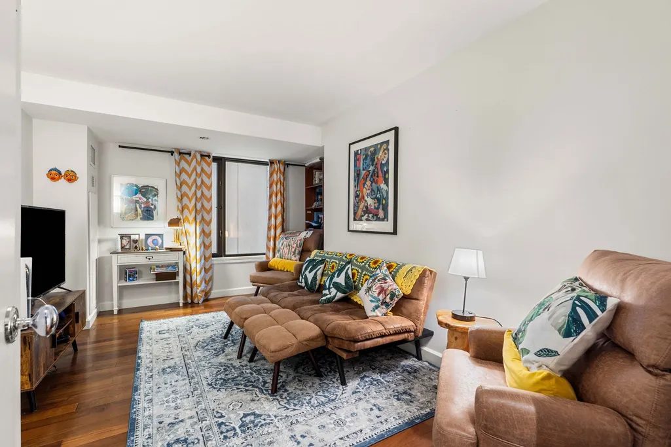
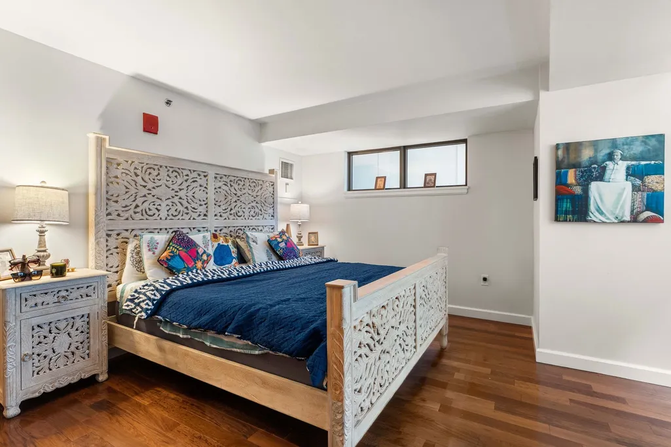
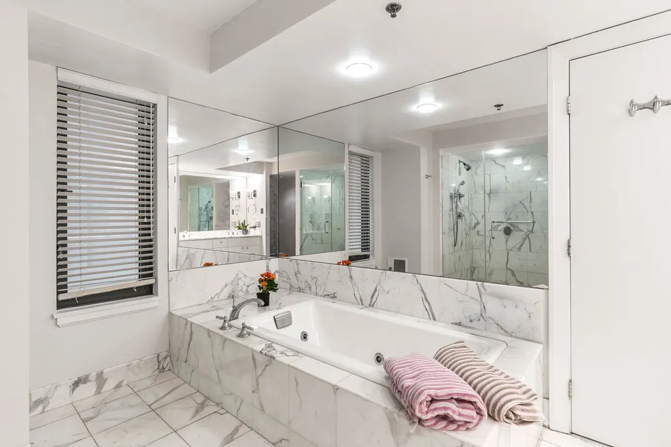
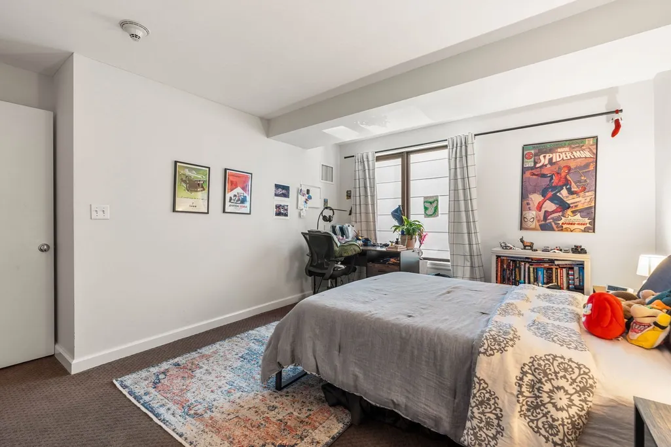
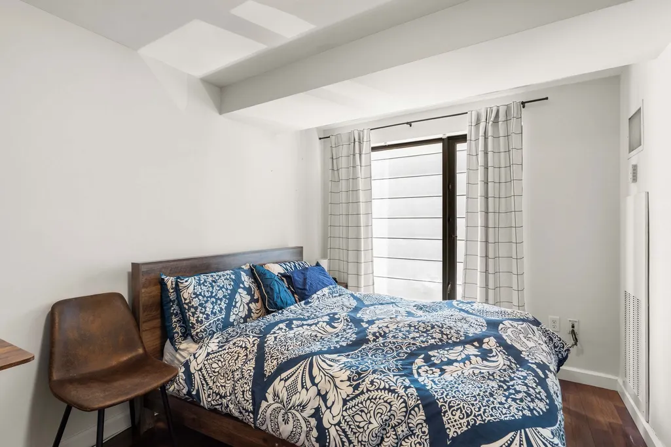
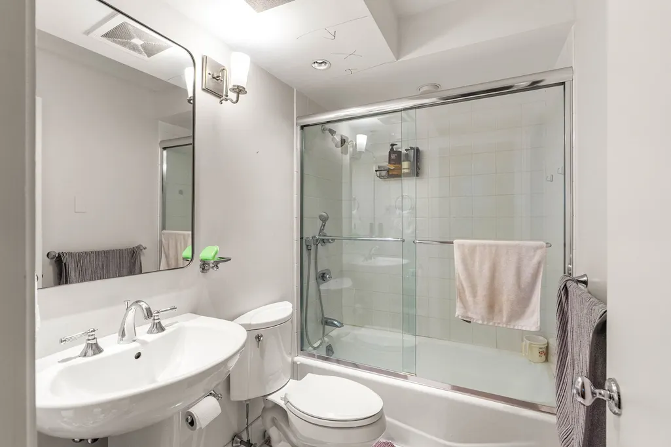
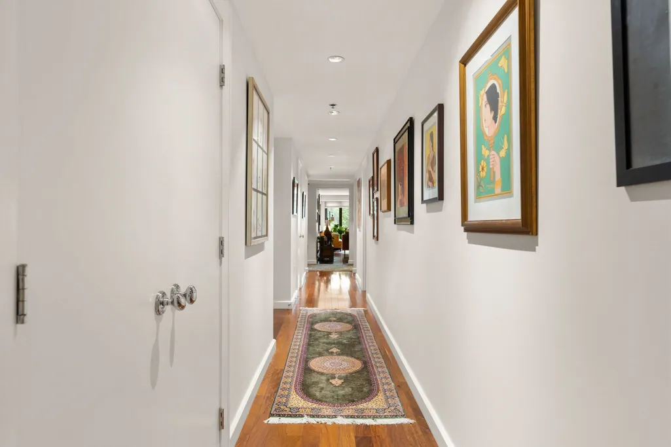
Enjoy spectacular west-facing views of Boston Common from this bright & spacious residence. Expansive windows fill the open-concept living & dining area with natural light, creating an inviting space that's equally suited for entertaining or relaxing at home. The beautiful kitchen flows seamlessly into the main living area & features quartz countertops, stainless-steel appliances, Sub-Zero refrigerator, induction cooking, wine refrigerator, & breakfast bar. Offering three bedrooms + a dedicated office, the home includes a luxurious primary suite with a walk-in closet and an elegant marble bathroom with a soaking tub, separate shower, and double vanity. A second full bathroom & powder room provide additional convenience for family & guests. The bedrooms & office are down a lovely, elegant hallway, creating a nice separation of entertaining & private spaces. Ideally located with restaurants, shopping, parks and public transit minutes from your door, the city is at your fingertips.
| Price History |
|---|
General Features
| Building Area Units | Square Feet |
|---|---|
| Unit Number | 401 |
| Patio/Porch Features | Deck - Roof |
| Lot Size Square Feet | 9999 |
| Lot Size Units | Acres |
| Availability Date | 2026-09-01 |
| Parcel Number | 4463891 |
| Contingency | Pending Lease Signing |
| Pets Allowed | No |
| County | Suffolk |
| Close Price | 10500 |
| Community Features | Public Transportation,Shopping,Tennis Court(s),Park,Medical Facility,Bike Path,Highway Access,House of Worship,Private School,Public School,T-Station |
| Property Type | Residential Lease |
| Senior Community Y/N | No |
| Home Warranty Y/N | No |
| Total Rooms | 9 |
| Certified Treated | Unknown |
| Standard Status | Closed |
| Rent Includes | Heat,Hot Water,Water,Snow Removal,Gardener |
| City | Boston |
| Status | Rented |
| Possession | Flexible |
| Full Baths | 2 |
| Property Subtype | Condominium |
| Directions | On Tremont Street between West + Avery. |
| Ok to Lease | Term of Rental(12) |
| HOA | Yes |
| MLS Area | Theatre District |
Interior Features
| Above Grade Finished Area | 2029 |
|---|---|
| Fireplace Y/N | No |
| Entry Level | 4 |
| Total Bedrooms | 3 |
| Total Baths | 3 |
| Air Conditioning Y/N | Yes |
| Interior Amenities | Elevator |
| Laundry Features | In Unit |
| LivingAreaSource | Master Deed |
| Half Baths | 1 |
Exterior Features
| Exterior Amenities | Deck - Roof |
|---|---|
| Building Area Total | 2029 |
| Spa | No |
| Total Parking | 1 |
| Waterfront Y/N | No |
Amenities
- Foreclosure
- Views
- Short Sale
- New Construction
- Adult 55+
- Lease To Own
- No HOA Fees
- Furnished
- Pets
- Primary On Main
- Air Conditioning
- Seller Finance
- Green
- Fixer Upper
- Horse
- Golf
- Fireplace
- Deck
- Garage
- Basement
- Pool
Property vs Rentals Average in 02111
Price
 Massachusetts MLS Property Info Network (MLSPIN) - The property listing data and information set forth herein were provided to MLS Property Information Network, Inc. from third party sources, including sellers, lessors and public records, and were compiled by MLS Property Information Network, Inc. The property listing data and information are for the personal, non commercial use of consumers having a good faith interest in purchasing or leasing listed properties of the type displayed to them and
 Copyright 2026 PrimeMLS. All rights reserved. This information is deemed reliable, but not guaranteed. The data relating to real estate displayed on
this Site comes in part from the IDX Program of PrimeMLS. The information
being provided is for consumers' personal, non-commercial use and may
not be used for any purpose other than to identify prospective properties
consumers may be interested in purchasing. Data last updated September 26, 2026 9:53 PM UTC
Copyright 2026 PrimeMLS. All rights reserved. This information is deemed reliable, but not guaranteed. The data relating to real estate displayed on
this Site comes in part from the IDX Program of PrimeMLS. The information
being provided is for consumers' personal, non-commercial use and may
not be used for any purpose other than to identify prospective properties
consumers may be interested in purchasing. Data last updated September 26, 2026 9:53 PM UTC
 Listing data is derived in whole or in part from the Maine IDX and is for consumers' personal, non commercial use only. Dimensions are approximate and not guaranteed. All data should be independently verified ©2026 Maine Real Estate Information System, Inc. All Rights Reserved.

