
Open House Fri, Sep 18th 03:30 PM - 05:00 PM - Eco Friendly
Address
4 Parkway Road, Medford, MA
Price
$ 950,000
Property Attributes
- MLS#73579197
- TypeSingle Family
- Listing Status New
- CountyMIDDLESEX
- CityMedford
- Zip02155
- StyleColonial
- Year Built1920
- Taxes$ 8041
- Price$ 950,000
- Bedrooms3
- Full Bathrooms2
- Half Bathrooms1
- Sqr Footage2296
- Lot Size0.13 Acres
Data Source:
Massachusetts MLS Property Info Network (MLSPIN)
Property Description
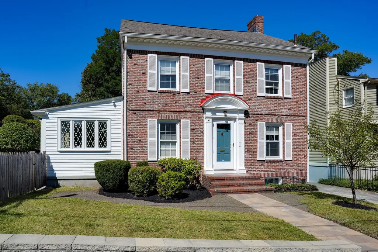
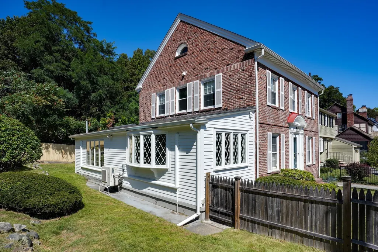
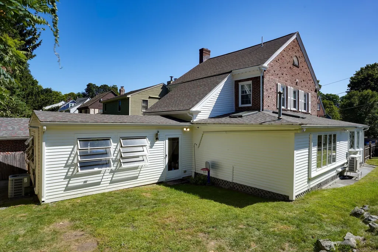
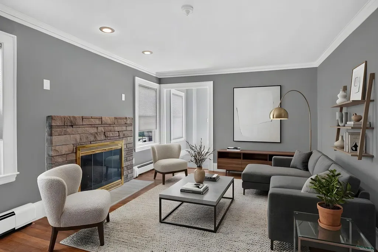
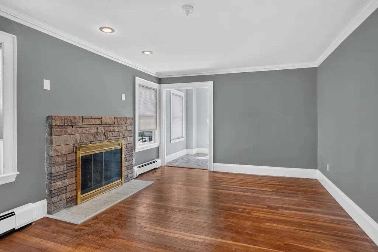
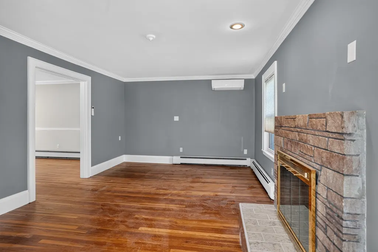
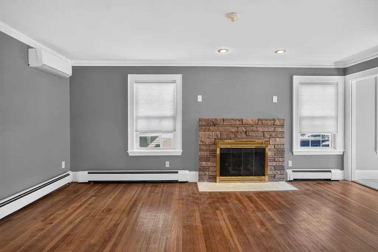
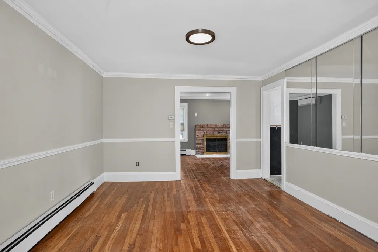
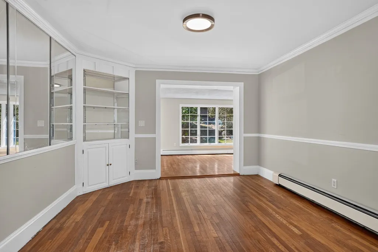
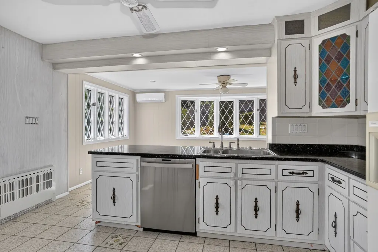
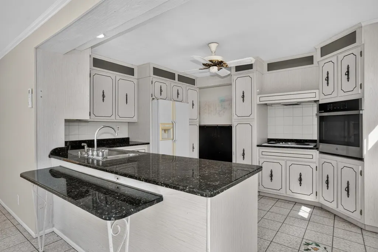
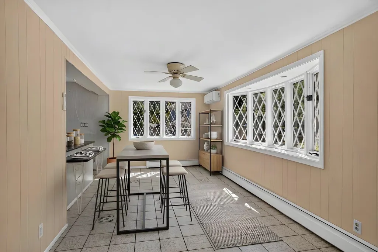
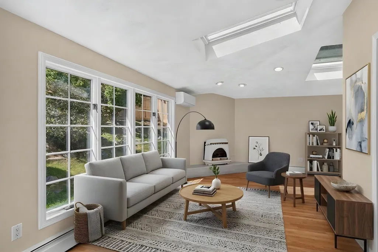
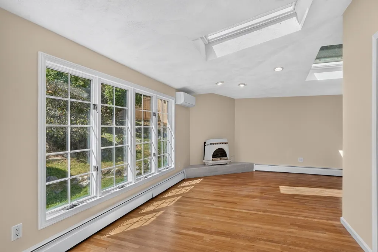
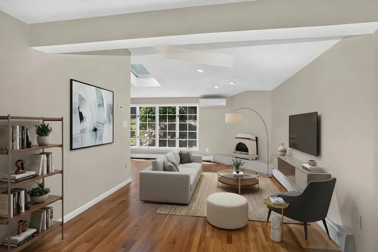
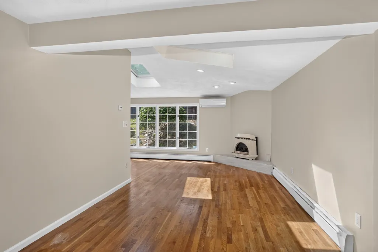
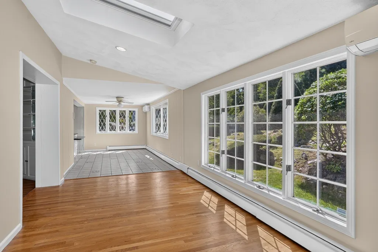
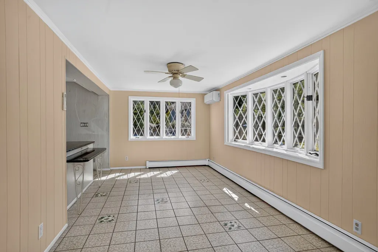
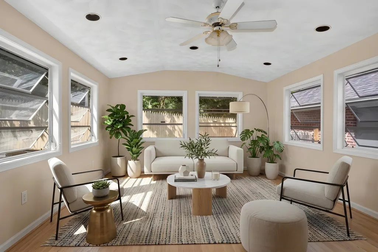
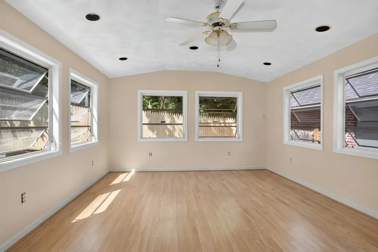
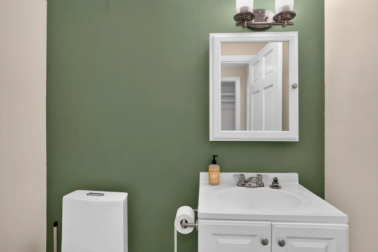
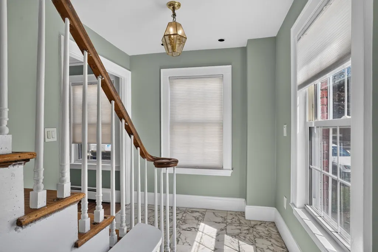
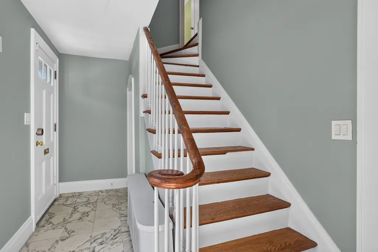
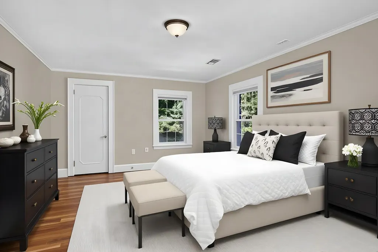
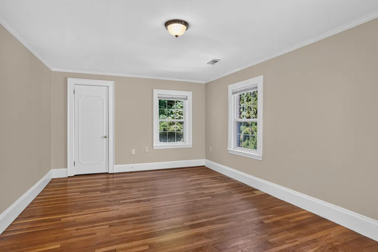
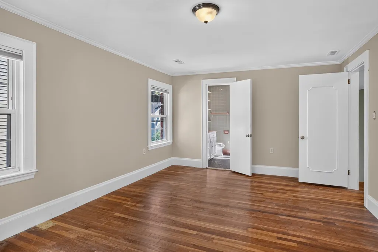
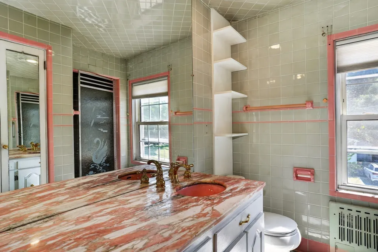
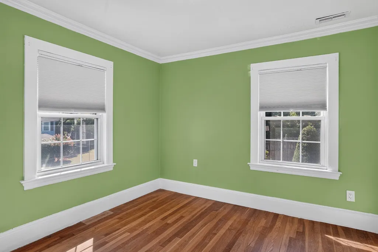
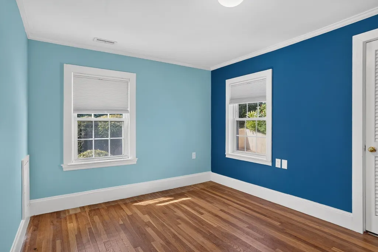
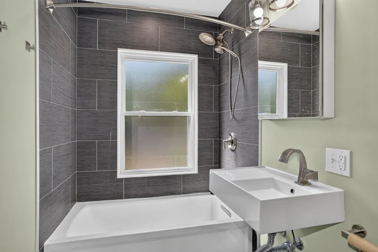
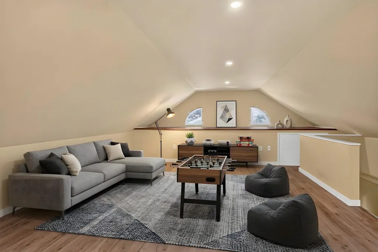
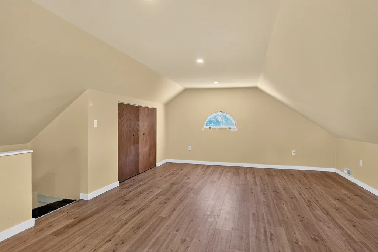
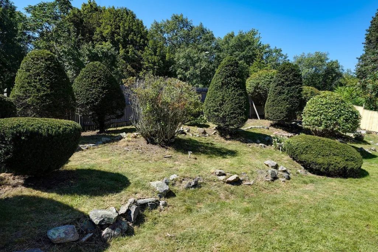
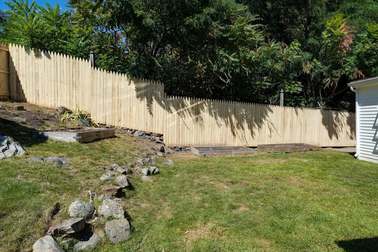
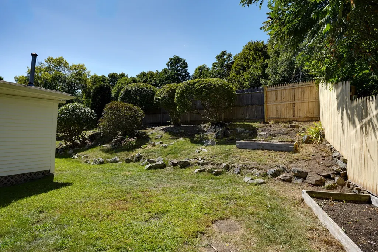
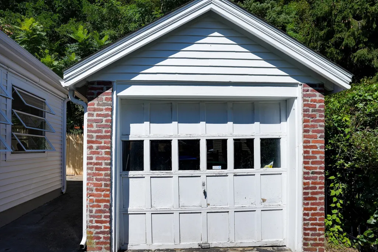
Sun splashed and OH SO spacious! This handsome, Center-entry 3-bedroom Brick colonial in North Medford's popular Wright's Pond/Fellsway West neighborhood is a commuter and nature lover's dream! Classic finishes include tiled entryway, crown moldings, and hardwood floors. Home features recessed lighting, a spacious primary BR with attached 3/4 tile bath; and an expansive 3-season screened porch. Updates include 2020 roof, two renovated bathrooms, energy-efficient mini-splits for both heating and cooling, and a 2026 hot water heater. Walk-up attic offers exceptional bonus storage and expansion possibilities. Vintage laminate cabinet kitchen with sunny attached eat-in dining area awaits your touch. Fenced yard with planting beds and mature shrubs, a one-car garage, and 3-car tandem parking highlight the exterior. Minutes to outdoor fun at Wright's Pond and the Middlesex Fells; shopping, dining and live stage shows in Medford Square; and numerous convenient commuting options via I-93/I-95 and MBTA buses. Parkway Road is a private way, with neighborhood access to the pond.
| Elementary School | Middle School | High School |
|---|---|---|
| Roberts Elementary School | Andrews/Mcglynn Middle School | Medford High School |
| Price History | |
|---|---|
| 9/17/2026 | Listed $950,000 |
General Features
| Sewer | Public Sewer |
|---|---|
| Heating | Central,Baseboard,Natural Gas,Electric,Ductless |
| Cooling | Central Air,3 or More,Ductless |
| Utilities | for Electric Range,for Electric Oven,for Electric Dryer,Washer Hookup |
| Roof | Shingle |
| Appliances | Gas Water Heater,Water Heater,Oven,Dishwasher,Disposal,Range,Refrigerator,Washer,Dryer,Range Hood |
| Zoning | Res |
| Garage Spaces | 1 |
| Patio/Porch Features | Porch - Enclosed |
| Architectural Style | Colonial |
| Construction Materials | Frame |
| Exclusions | None |
| Year Built | 1920 |
| Electric | Circuit Breakers,200+ Amp Service |
| Property Subtype | Single Family Residence |
| Tax Year | 2026 |
| Parcel Number | 630313 |
| Waterfront Features | Lake/Pond,1/10 to 3/10 To Beach,Beach Ownership(Public) |
| Community Features | Public Transportation,Shopping,Park,Walk/Jog Trails,Conservation Area,Highway Access,Sidewalks |
| Accessibility | No |
| County | Middlesex |
| Property Type | Residential |
| HOA | No |
| Attached Garage | No |
| Energy Efficient | Thermostat |
| Garage Y/N | Yes |
| Waterview | No |
| Total Rooms | 8 |
| Full Baths | 2 |
| Status | New |
| Directions | Corner of Fellsway West and Parkway |
| High School | Medford High School |
| City | Medford |
| Disclosures | Living room gas fireplace has been disconnected. Listing Agent related to the Sellers. Buyer/Buyer Agent to perform their own due diligence. Home being sold As Is . Property consists of two par |
| Senior Community Y/N | No |
| Lot Size Units | Acres |
| Lot Size Square Feet | 5562 |
| Carport Y/N | No |
| Elementary School | Roberts |
| Property Attached Y/N | No |
| Year Built Details | Approximate |
| Tax Annual Amount | 8041 |
| Home Warranty Y/N | No |
| Middle/Junior High School | Andrews/Mcglynn |
| Building Area Units | Square Feet |
| Primary Bedroom Level | Second |
| Standard Status | Active |
| Year Built Source | Public Records |
| Tax Assessed Value | 931800 |
| Tax Lot | 0000 |
| Certified Treated | Unknown |
Interior Features
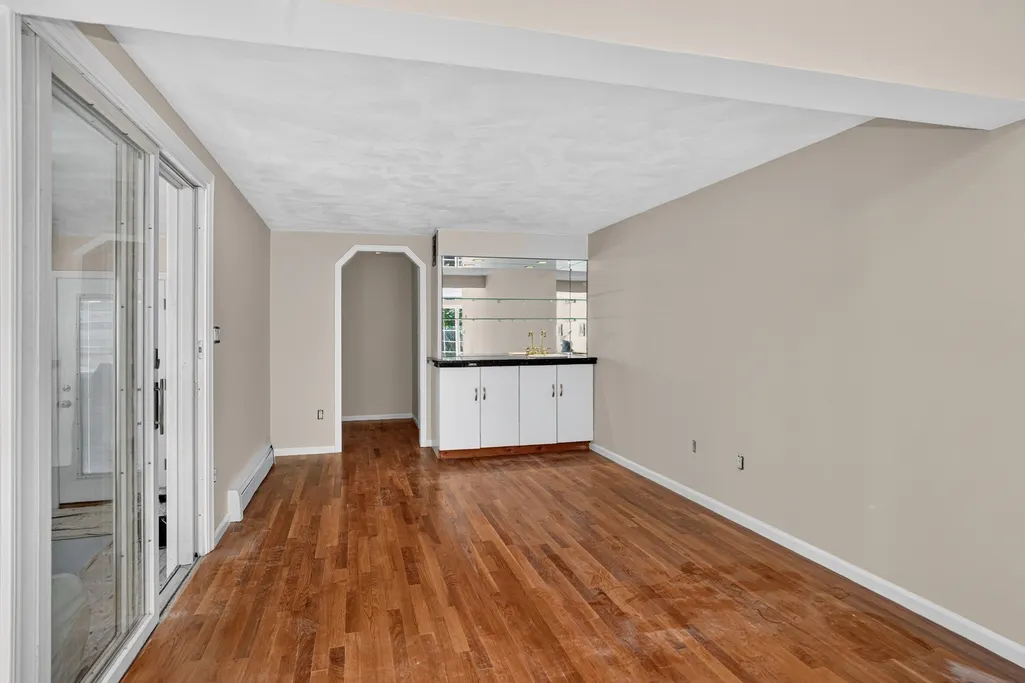
| Interior Amenities | Ceiling Fan(s),Recessed Lighting,Slider,Closet,Sun Room,Bonus Room,Wet Bar,Walk-up Attic |
|---|---|
| Basement | Full,Interior Entry,Concrete,Unfinished |
| Flooring | Tile,Vinyl,Concrete,Hardwood,Flooring - Vinyl |
| Total Fireplaces | 1 |
| Fireplace Features | Living Room |
| Kitchen Level | First |
| Air Conditioning Y/N | Yes |
| Heating Y/N | Yes |
| Window Features | Insulated Windows,Screens |
| Fireplace Y/N | Yes |
| Above Grade Finished Area | 2296 |
| Half Baths | 1 |
| Laundry Features | Electric Dryer Hookup,Washer Hookup,In Basement |
| Total Bedrooms | 3 |
| Living Room Level | First |
| LivingAreaSource | Public Record |
| Kitchen Features | Ceiling Fan(s),Flooring - Stone/Ceramic Tile,Dining Area,Countertops - Stone/Granite/Solid,Breakfast Bar / Nook,Recessed Lighting |
| Total Baths | 3 |
| Primary Bathroom Features | Yes |
| Living Room Features | Flooring - Hardwood,Recessed Lighting,Lighting - Overhead,Crown Molding |
| Bedroom 3 Features | Walk-In Closet(s),Flooring - Hardwood,Lighting - Overhead |
| Bedroom 2 Features | Walk-In Closet(s),Flooring - Hardwood,Lighting - Overhead |
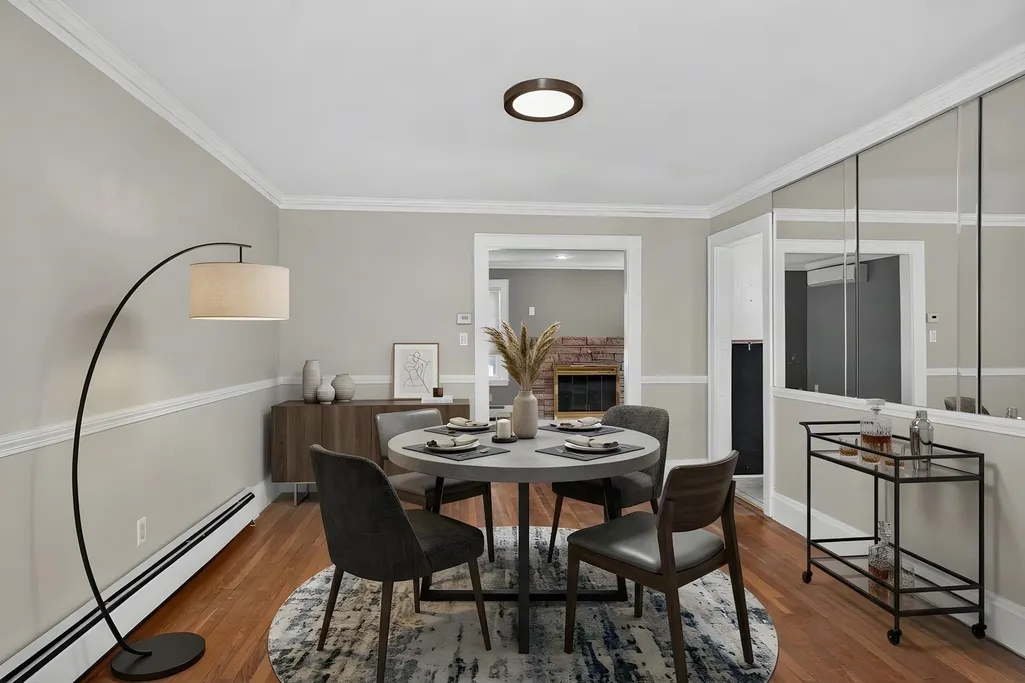
| Dining Room Features | Closet/Cabinets - Custom Built,Flooring - Hardwood,Decorative Molding |
| Kitchen Area | 260 |
| Kitchen Length | 13 |
| Kitchen Width | 20 |
| Primary on Main | 100 |
| Second Bedroom Length | 10 |
| Second Bedroom Width | 10 |
| Bedroom 3 Area | 140 |
| Bedroom 3 Length | 14 |
| Bedroom 3 Width | 10 |
| Dining Room Area | 14 |
| Dining Room Width | 12 |
| Living Room Area | 225 |
| Living Room Length | 12.5 |
| Living Room Width | 18 |
| Primary Bedroom Area | 228 |
| Primary Bedroom Features | Bathroom - 3/4,Ceiling Fan(s),Walk-In Closet(s),Flooring - Hardwood,Attic Access |
| Primary Bedroom Length | 12 |
| Primary Bedroom Width | 19 |
| Family Room Level | First |
| Family Room Features | Skylight,Closet,Flooring - Hardwood,Wet Bar,Slider,Gas Stove |
| Dining Room Level | First |
| Dining Room Area | 168 |
| Bedroom 3 Level | Second |
| Second Bedroom Level | Second |
| Bathroom 1 Level | Second |
| Bathroom 2 Level | Second |
| Bathroom 3 Level | First |
Exterior Features
| Exterior Amenities | Porch - Enclosed,Rain Gutters,Screens,Fenced Yard,Garden |
|---|---|
| Fencing | Fenced/Enclosed,Fenced |
| Parking Features | Detached,Paved Drive,Off Street,Tandem,Paved |
| Lot Features | Corner Lot,Sloped |
| Water Source | Public |
| Total Parking | 3 |
| Lot Size Area | 0.13 |
| Foundation Details | Concrete Perimeter,Block |
| Spa | No |
| Building Area Total | 2296 |
| Lot Size Acres | 0.13 |
| Road Surface Type | Paved |
| Waterfront Y/N | No |
| Covered Spaces | 1 |
| Door Features | Storm Door(s) |
| Foundation Area | 728 |
| Road Frontage Type | Private Road |
Amenities
- Foreclosure
- Views
- Short Sale
- New Construction
- Adult 55+
- Lease To Own
- No HOA Fees
- Furnished
- Primary On Main
- Air Conditioning
- Seller Finance
- Green
- Fixer Upper
- Horse
- Golf
- Fireplace
- Deck
- Garage
- Basement
- Pool
Property vs Single Family Average in 02155
Price
Taxes
Year Built
 Massachusetts MLS Property Info Network (MLSPIN) - The property listing data and information set forth herein were provided to MLS Property Information Network, Inc. from third party sources, including sellers, lessors and public records, and were compiled by MLS Property Information Network, Inc. The property listing data and information are for the personal, non commercial use of consumers having a good faith interest in purchasing or leasing listed properties of the type displayed to them and
 Copyright 2026 PrimeMLS. All rights reserved. This information is deemed reliable, but not guaranteed. The data relating to real estate displayed on
this Site comes in part from the IDX Program of PrimeMLS. The information
being provided is for consumers' personal, non-commercial use and may
not be used for any purpose other than to identify prospective properties
consumers may be interested in purchasing. Data last updated September 17, 2026 9:58 PM UTC
Copyright 2026 PrimeMLS. All rights reserved. This information is deemed reliable, but not guaranteed. The data relating to real estate displayed on
this Site comes in part from the IDX Program of PrimeMLS. The information
being provided is for consumers' personal, non-commercial use and may
not be used for any purpose other than to identify prospective properties
consumers may be interested in purchasing. Data last updated September 17, 2026 9:58 PM UTC
 Listing data is derived in whole or in part from the Maine IDX and is for consumers' personal, non commercial use only. Dimensions are approximate and not guaranteed. All data should be independently verified ©2026 Maine Real Estate Information System, Inc. All Rights Reserved.
