
Open House Fri, Sep 18th 11:00 AM - 12:30 PM - No HOA Fees - Seller Financing
Address
9 Ash St # 1, Belmont, MA
Price
$ 925,000
Property Attributes
- MLS#73578148
- TypeCondos
- Listing Status New
- CountyMIDDLESEX
- CityBelmont
- Zip02478
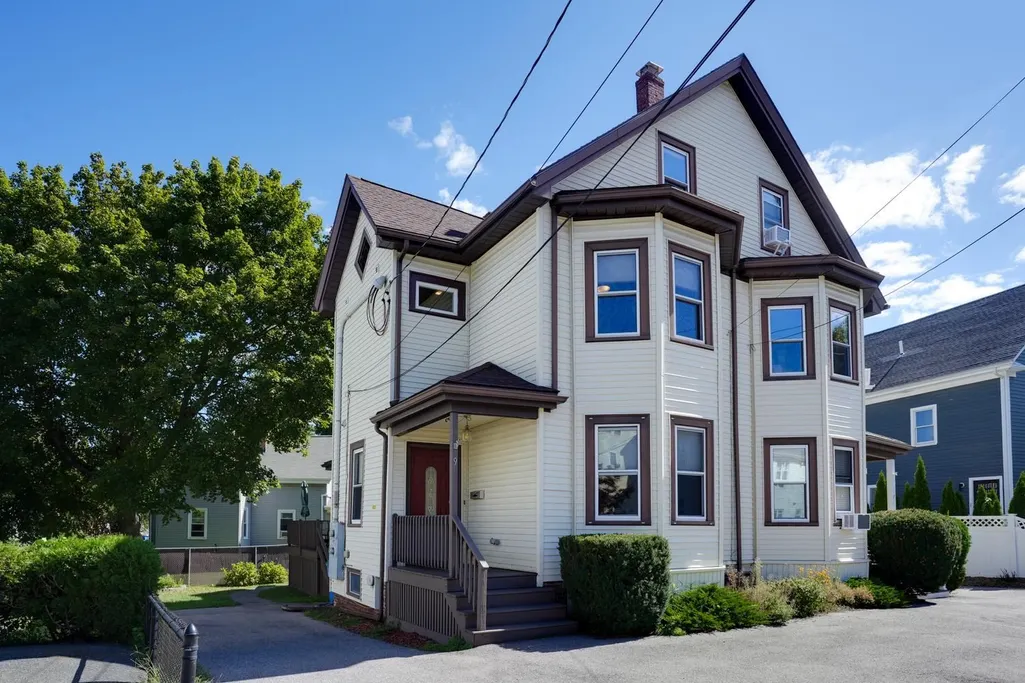
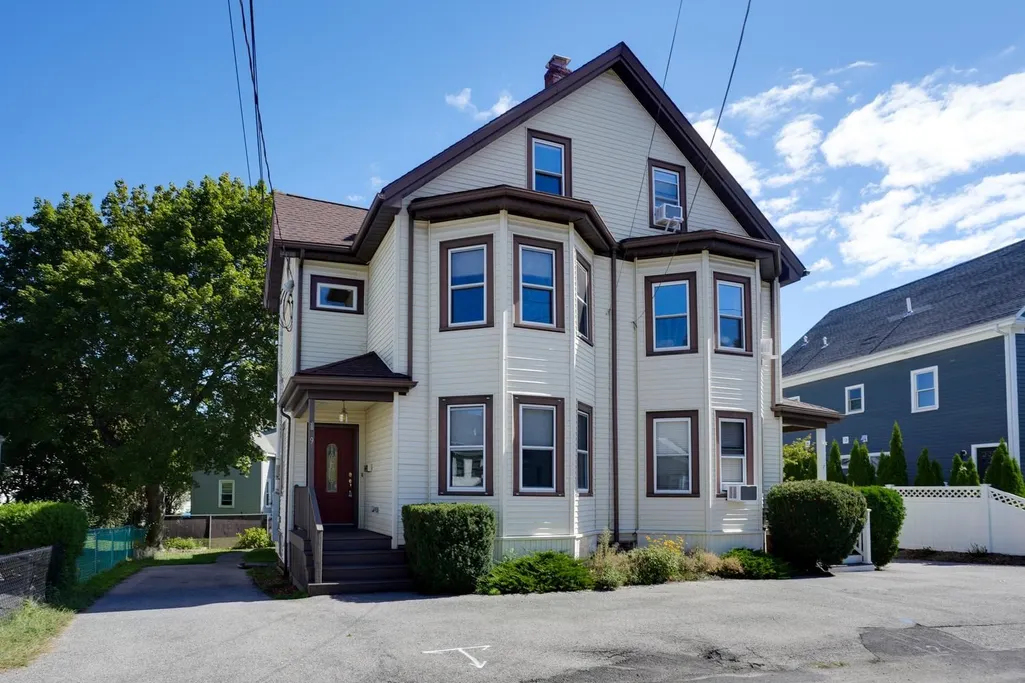
- StyleTownhouse,Half-Duplex
- Year Built1895
- Taxes$ 9000
- Price$ 925,000
- Bedrooms4
- Full Bathrooms2
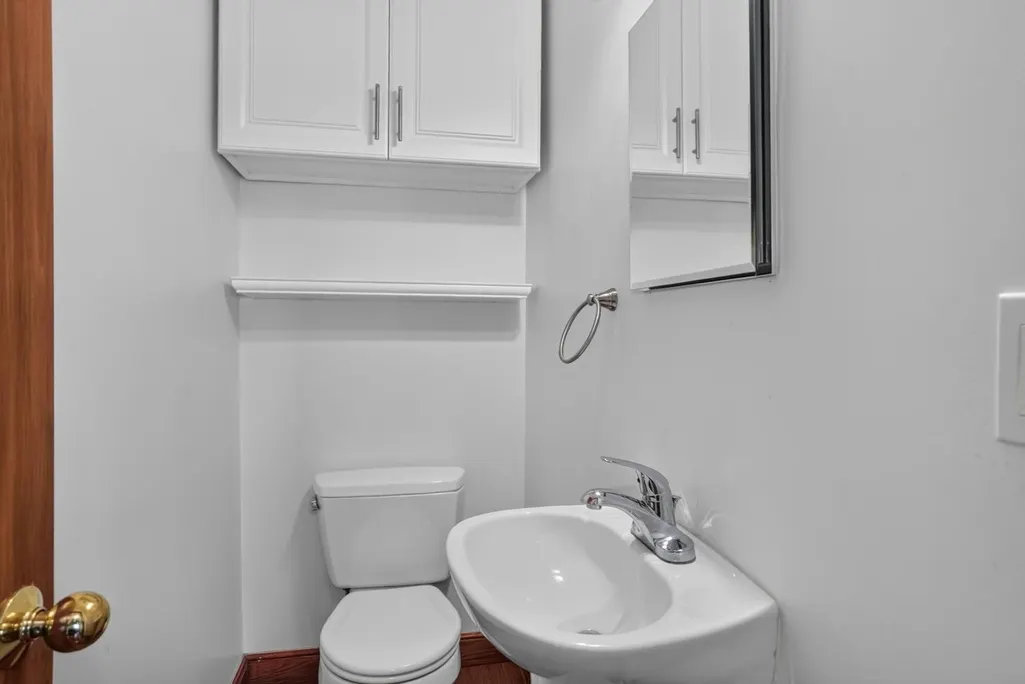
- Half Bathrooms1
- Sqr Footage1581
Data Source:
Massachusetts MLS Property Info Network (MLSPIN)
Property Description
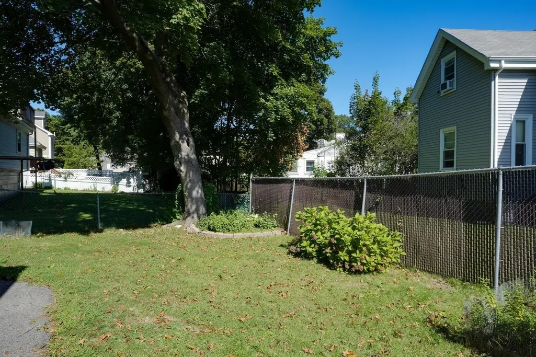
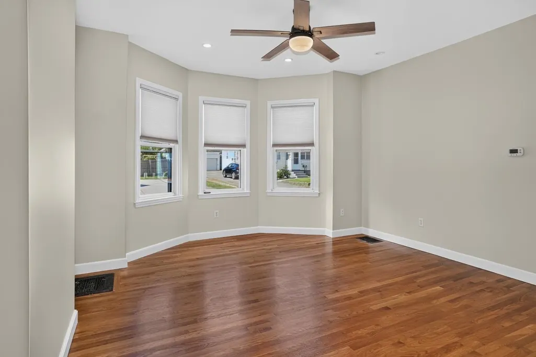
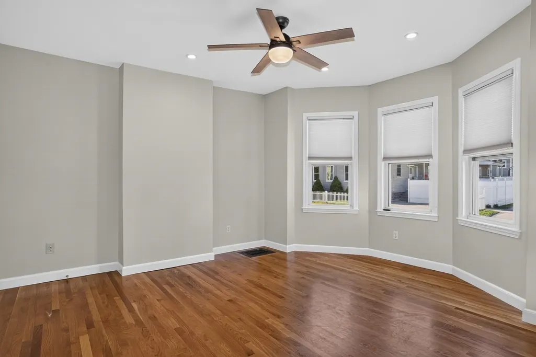
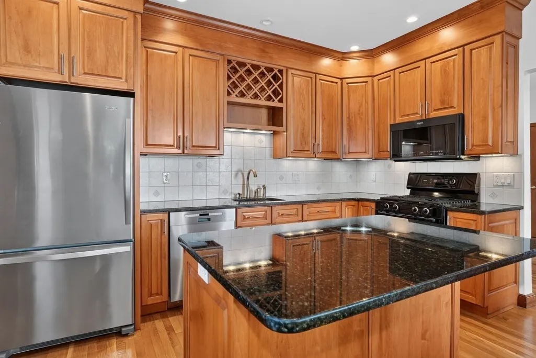
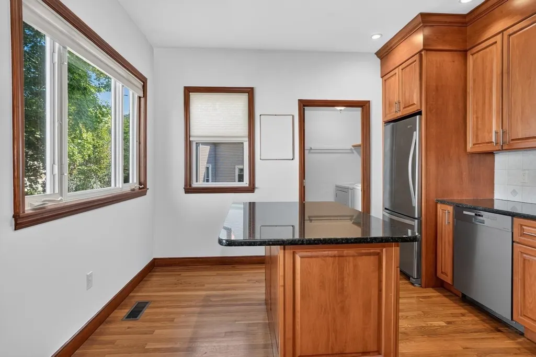
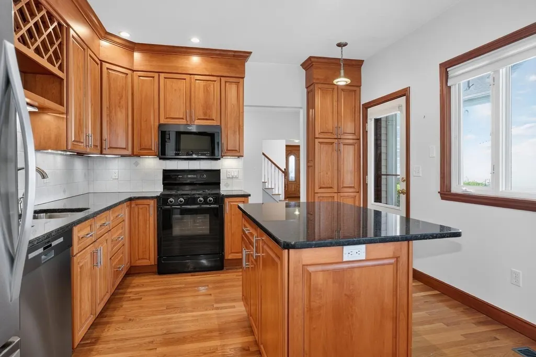
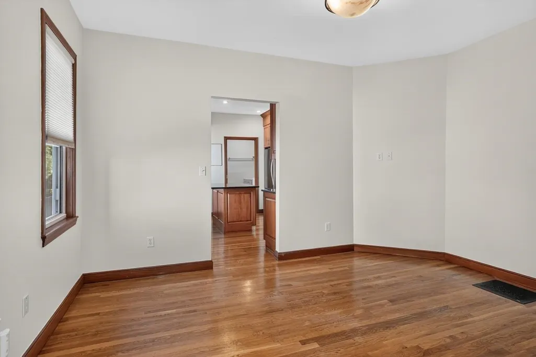
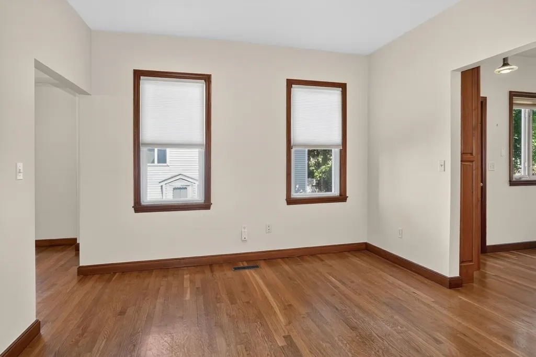
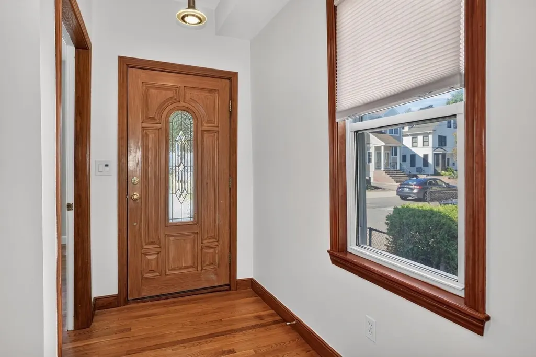
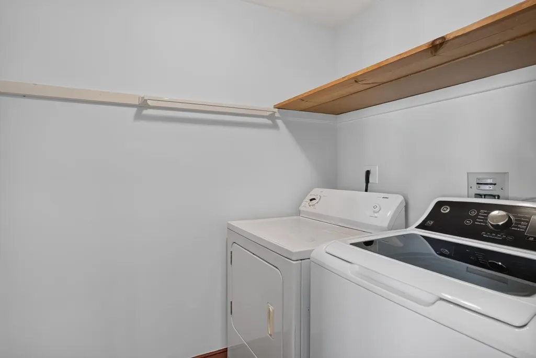
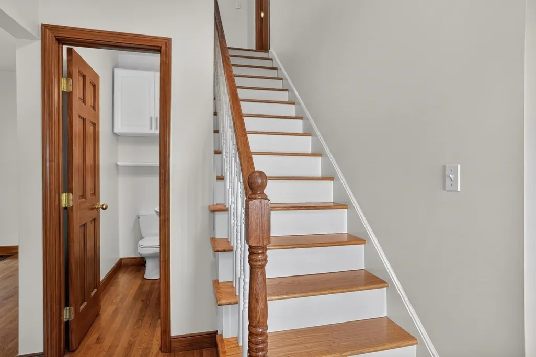
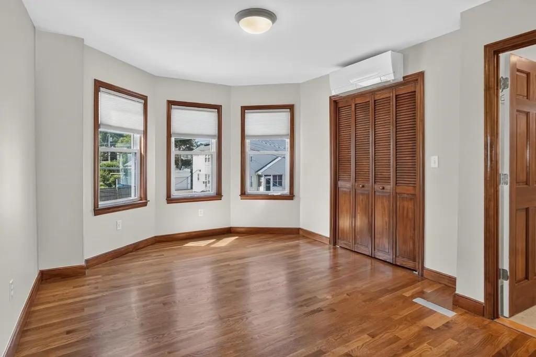
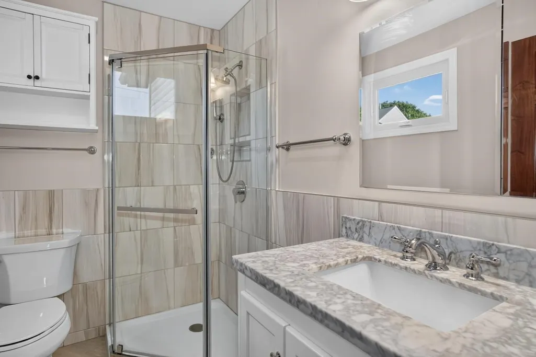
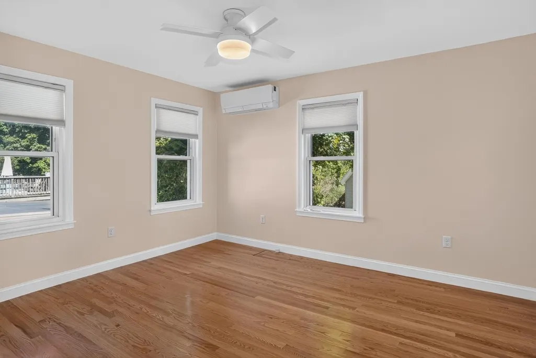
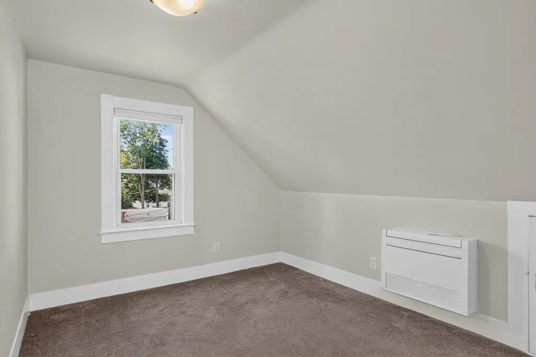
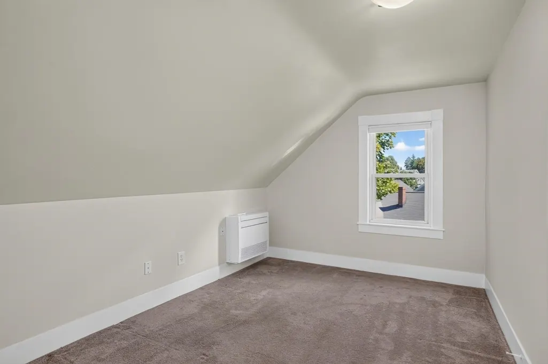
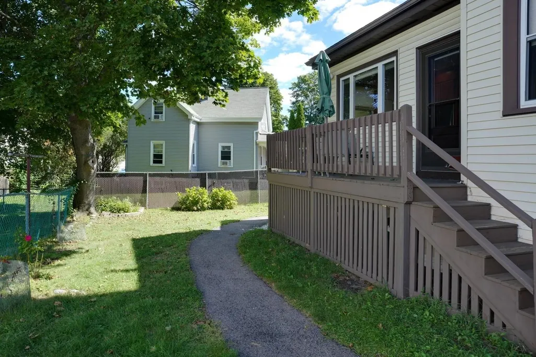
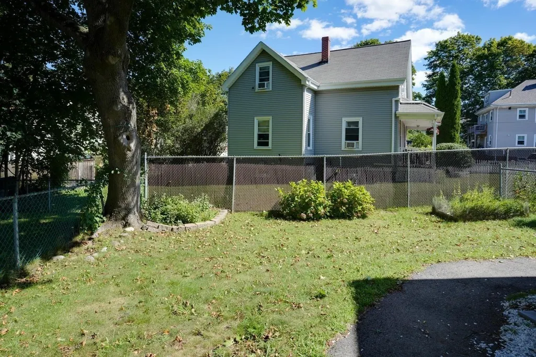
Welcome to this beautiful townhome, wonderfully located in a highly desirable Belmont neighborhood, just minutes from parks, supermarket, restaurants, pharmacies, and a variety of everyday conveniences and close to Waverley Station Commuter Rail stop and Belmont Center. This lovely Townhome features hardwood floors, high ceilings, and a spacious, fully equipped kitchen with a central island, external exhaust hood, beautiful cabinetry, and a large panoramic window that fills the space with natural light, perfect for cooking and entertaining guests. The second floor offers 2 generously sized bedrooms, including one en suite. The third floor has two additional bedrooms. The laundry room is conveniently located on the first floor along with a half bath. Set on a dead end, the home enjoys added privacy and tranquility, while remaining close to everything the neighborhood has to offer. We invite you to come see this wonderful opportunity to call home.
| Elementary School | Middle School | High School |
|---|---|---|
| Butler Elementary School | Chenery Middle School | Belmont High |
| Price History | |
|---|---|
| 9/16/2026 | Listed $925,000 |
General Features
| Sewer | Public Sewer |
|---|---|
| Heating | Forced Air,Natural Gas |
| Cooling | Ductless |
| Utilities | for Gas Range |
| Roof | Shingle |
| Appliances | Range,Dishwasher,Disposal,Microwave,Refrigerator,Washer,Dryer |
| Zoning | R |
| Association Fee Includes | N/A |
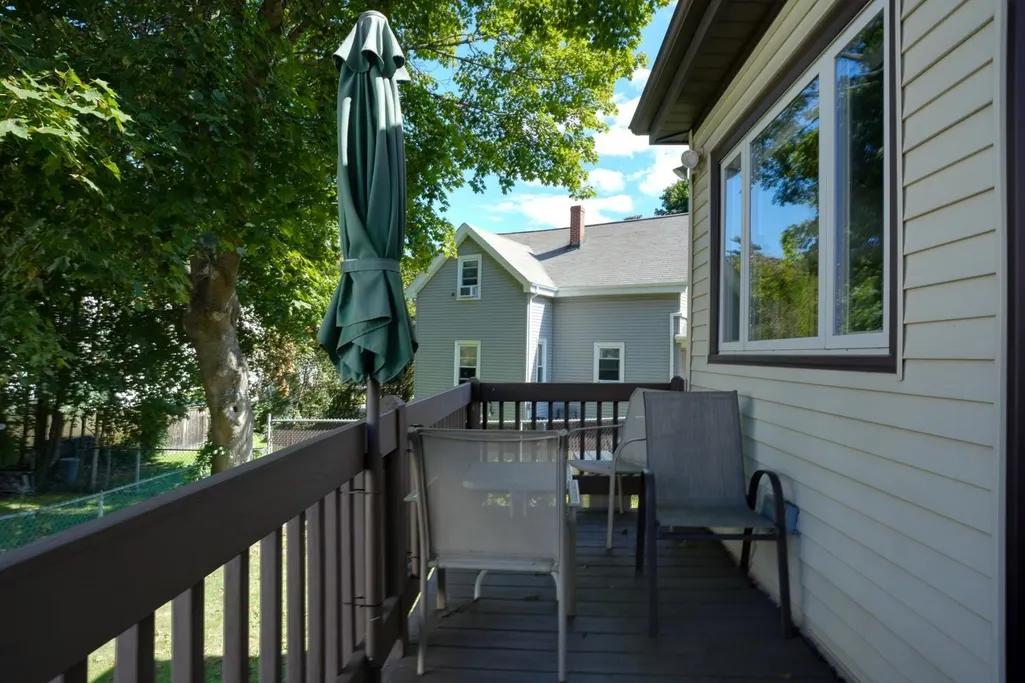
| Patio/Porch Features | Porch,Deck |
| Construction Materials | Frame,Brick,Stone |
| Year Built | 1895 |
| Electric | 200+ Amp Service |
| Stories Count | 3 |
| Unit Number | 1 |
| Property Subtype | Condominium |
| Tax Year | 2026 |
| Parcel Number | 4507173 |
| Community Features | Public Transportation,Shopping,Tennis Court(s),Park,Medical Facility,Laundromat,Bike Path,Conservation Area,Private School,Public School,T-Station |
| County | Middlesex |
| Property Type | Residential |
| Garage Y/N | No |
| Waterview | No |
| Total Rooms | 7 |
| Full Baths | 2 |
| Status | New |
| Directions | Tropelo Rd (Belmont) to 6 Ash St (Belmont) or Commont St to 9 Ash St. |
| High School | Belmont High |
| City | Belmont |
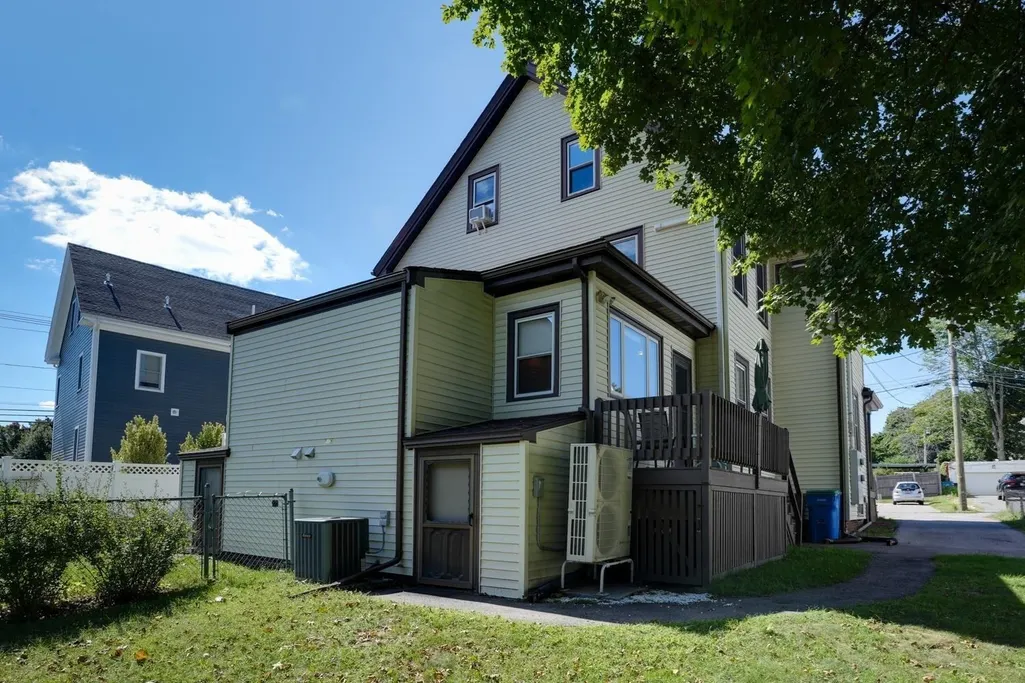
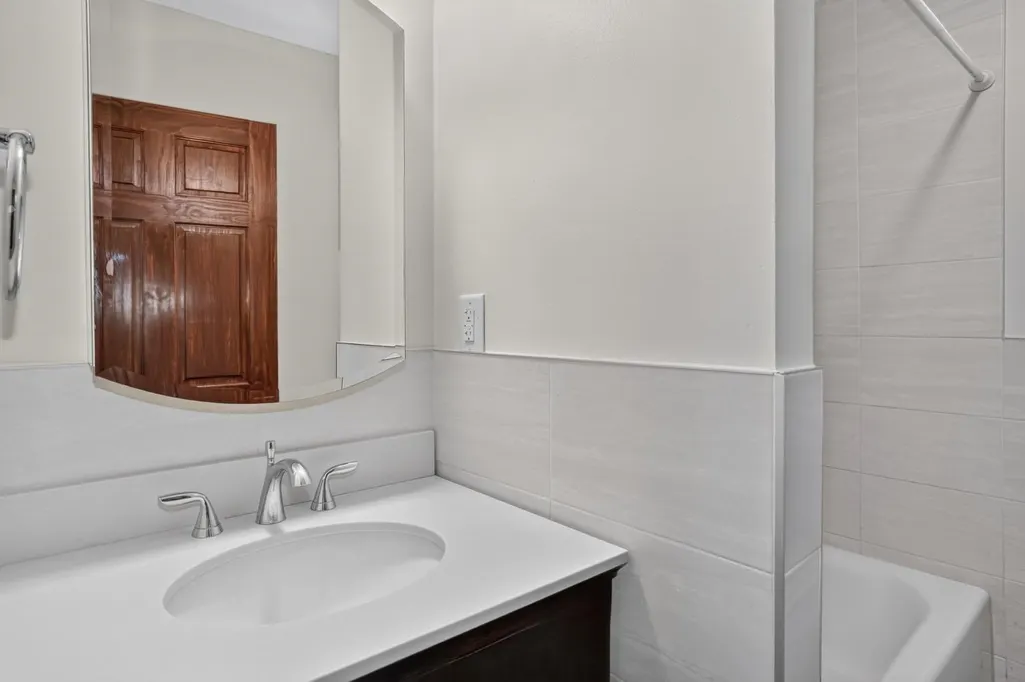
| Disclosures | Water/sewer separately metered. Master insurance is billed at $1,400/unit,paid once per year. Mini-Splits on 2nd and 3rd floors only. Current owner added en suite bath and living room closet. |
| Senior Community Y/N | No |
| Number Of Units Total | 2 |
| Lot Size Units | Acres |
| Elementary School | Butler |
| Property Attached Y/N | Yes |
| Year Built Details | Approximate |
| Tax Annual Amount | 9000.82 |
| Home Warranty Y/N | No |
| Middle/Junior High School | Chenery |
| Structure Type | Townhouse,Half-Duplex |
| Building Area Units | Square Feet |
| Primary Bedroom Level | Second |
| Standard Status | Active |
| Year Built Source | Public Records |
| Tax Assessed Value | 782000 |
| Tax Lot | 9 |
| Year Built Effective | 2003 |
| Certified Treated | Yes,Certified Treated |
Interior Features
| Interior Amenities | Internet Available - Unknown |
|---|---|
| Basement | Yes |
| Flooring | Tile,Carpet,Hardwood |
| Kitchen Level | First |
| Total Stories | 3 |
| Air Conditioning Y/N | Yes |
| Heating Y/N | Yes |
| Window Features | Insulated Windows |
| Fireplace Y/N | No |
| Above Grade Finished Area | 1581 |
| Half Baths | 1 |
| Laundry Features | Flooring - Hardwood,Electric Dryer Hookup,Washer Hookup,First Floor,In Unit |
| Total Bedrooms | 4 |
| Entry Level | 1 |
| Living Room Level | First |
| LivingAreaSource | Master Deed |
| Kitchen Features | Flooring - Hardwood,Window(s) - Picture,Countertops - Stone/Granite/Solid,Kitchen Island,Cabinets - Upgraded |
| Total Baths | 3 |
| Primary Bathroom Features | Yes |
| Living Room Features | Flooring - Hardwood |
| Bedroom 4 Features | Closet,Flooring - Wall to Wall Carpet |
| Bedroom 3 Features | Closet,Flooring - Wall to Wall Carpet |
| Bedroom 2 Features | Closet,Flooring - Hardwood |
| Dining Room Features | Flooring - Hardwood |
| Primary Bedroom Features | Bathroom - Full,Closet,Flooring - Hardwood |
| Dining Room Level | First |
| Bedroom 4 Level | Third |
| Bedroom 3 Level | Third |
| Second Bedroom Level | Second |
| Bathroom 1 Level | First |
| Bathroom 2 Level | Second |
| Bathroom 3 Level | Second |
Exterior Features
| Exterior Amenities | Porch,Deck |
|---|---|
| Parking Features | Off Street,Paved |
| Water Source | Public |
| Total Parking | 3 |
| Spa | No |
| Building Area Total | 1581 |
| Waterfront Y/N | No |
| Door Features | Storm Door(s) |
Amenities
- Foreclosure
- Views
- Short Sale
- New Construction
- Adult 55+
- Lease To Own
- No HOA Fees
- Furnished
- Pets
- Primary On Main
- Air Conditioning
- Seller Finance
- Green
- Fixer Upper
- Horse
- Golf
- Fireplace
- Deck
- Garage
- Basement
- Pool
Property vs Condos Average in 02478
Price
Taxes
Year Built
 Massachusetts MLS Property Info Network (MLSPIN) - The property listing data and information set forth herein were provided to MLS Property Information Network, Inc. from third party sources, including sellers, lessors and public records, and were compiled by MLS Property Information Network, Inc. The property listing data and information are for the personal, non commercial use of consumers having a good faith interest in purchasing or leasing listed properties of the type displayed to them and
 Copyright 2026 PrimeMLS. All rights reserved. This information is deemed reliable, but not guaranteed. The data relating to real estate displayed on
this Site comes in part from the IDX Program of PrimeMLS. The information
being provided is for consumers' personal, non-commercial use and may
not be used for any purpose other than to identify prospective properties
consumers may be interested in purchasing. Data last updated September 17, 2026 9:58 PM UTC
Copyright 2026 PrimeMLS. All rights reserved. This information is deemed reliable, but not guaranteed. The data relating to real estate displayed on
this Site comes in part from the IDX Program of PrimeMLS. The information
being provided is for consumers' personal, non-commercial use and may
not be used for any purpose other than to identify prospective properties
consumers may be interested in purchasing. Data last updated September 17, 2026 9:58 PM UTC
 Listing data is derived in whole or in part from the Maine IDX and is for consumers' personal, non commercial use only. Dimensions are approximate and not guaranteed. All data should be independently verified ©2026 Maine Real Estate Information System, Inc. All Rights Reserved.
