
Pets Allowed
Address
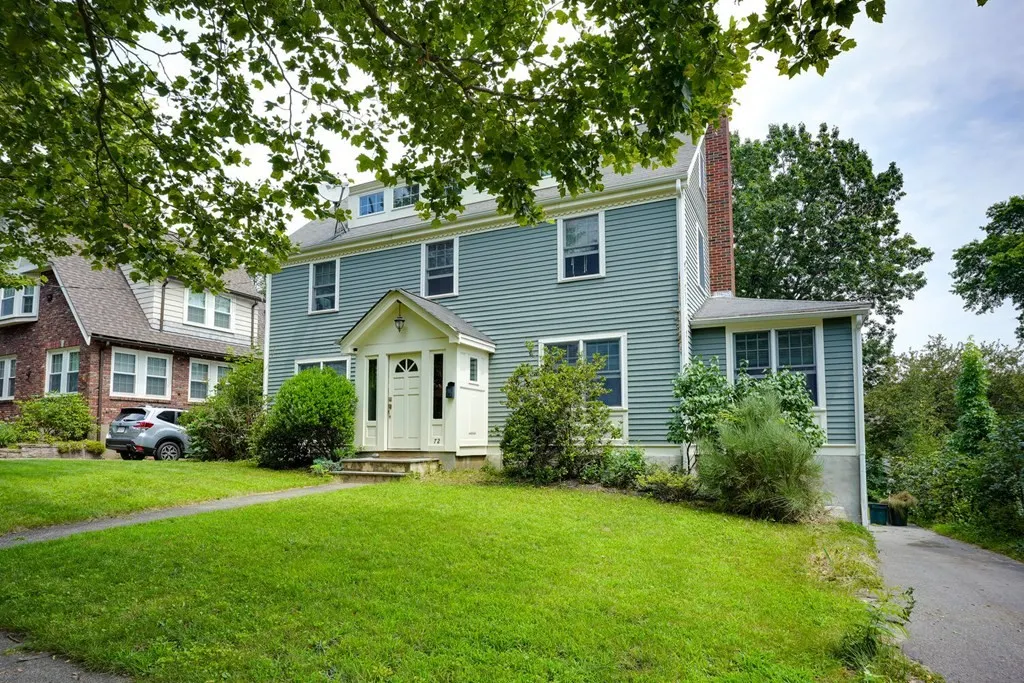
72 Richardson Road, Belmont, MA
Price
$ 5,200
Property Attributes
- MLS#73571010
- TypeRentals
- Listing Status Contingent
- CountyMIDDLESEX
- CityBelmont
- Zip02478
- StyleSingle Family Residence
- Year Built1930
- Price$ 5,200
- Bedrooms4
- Full Bathrooms1
- Half Bathrooms1
- Sqr Footage1956
Data Source:
Massachusetts MLS Property Info Network (MLSPIN)
Property Description
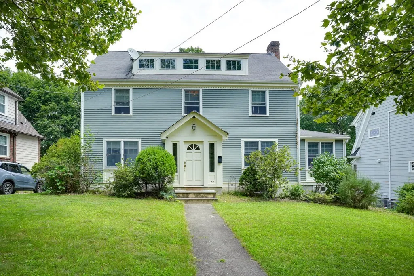
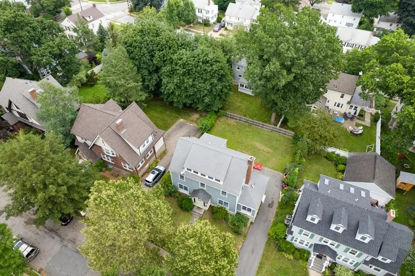
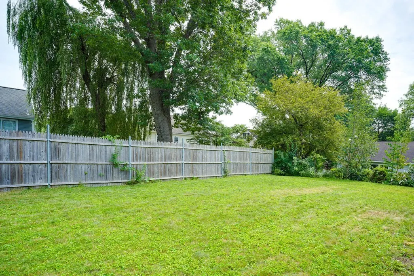
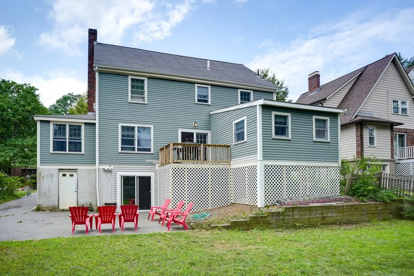
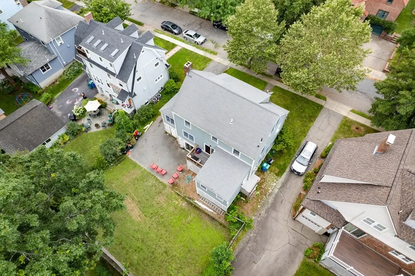
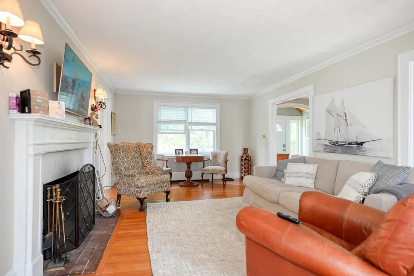
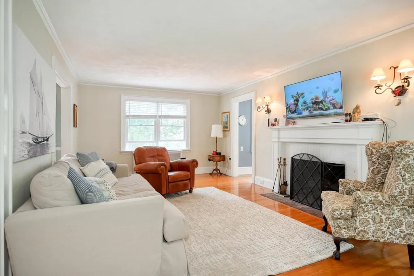
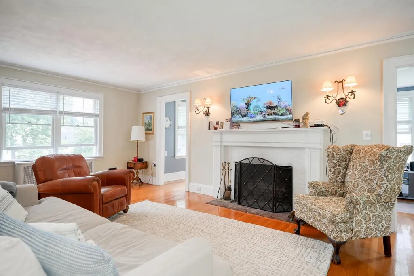
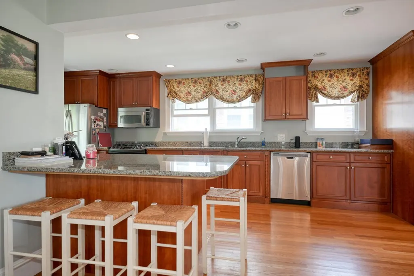
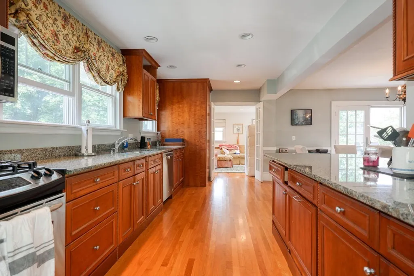
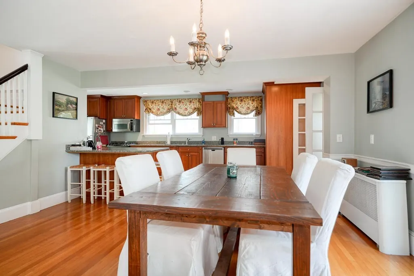
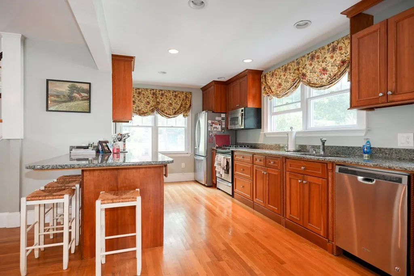
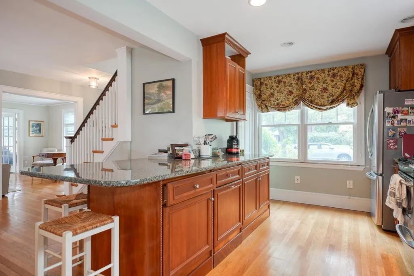
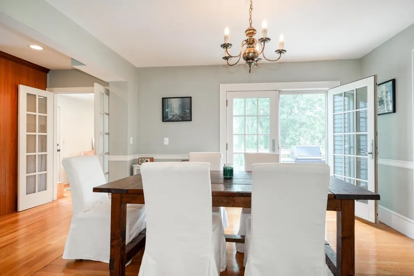
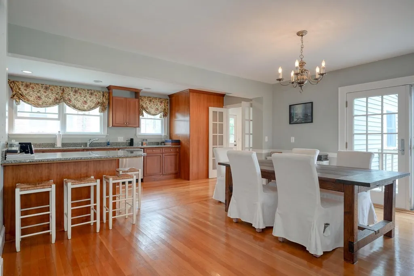
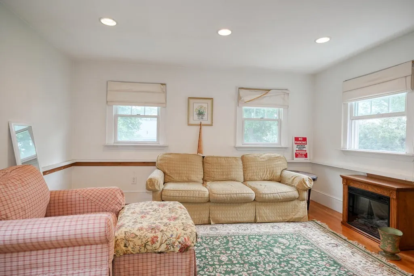
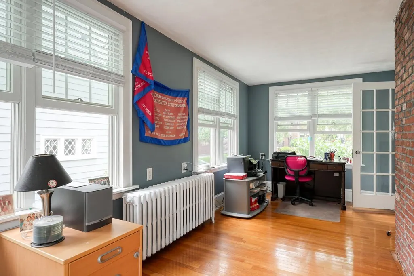
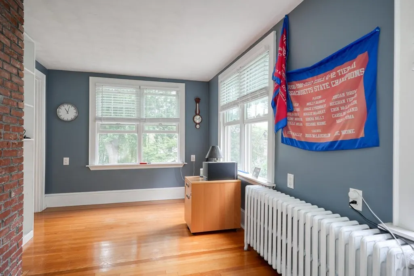
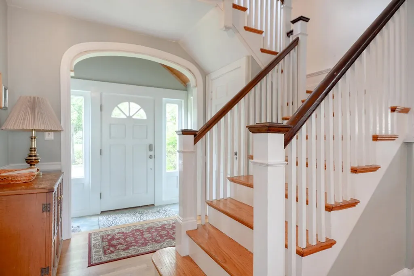
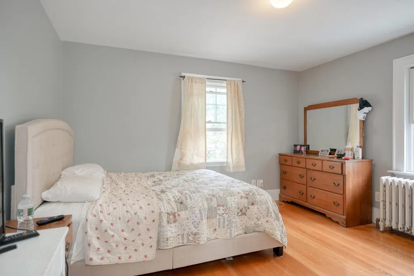
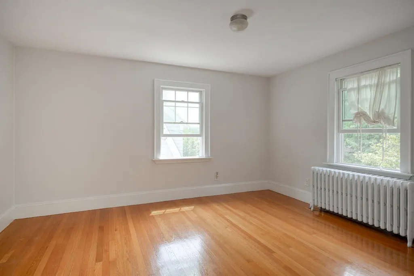
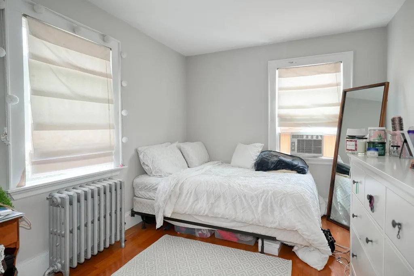
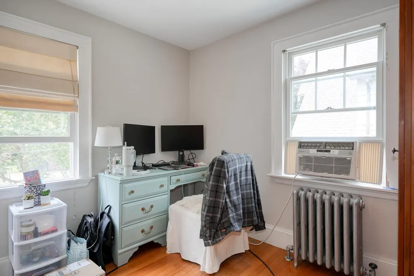
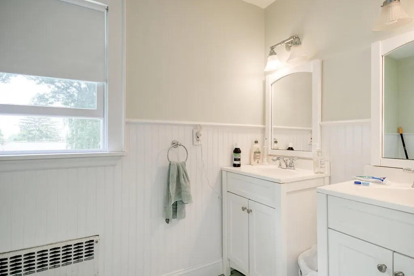
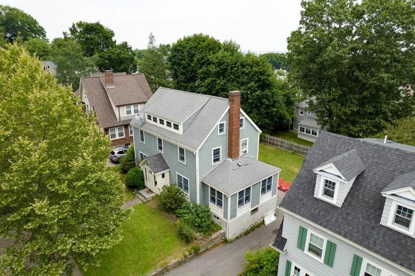
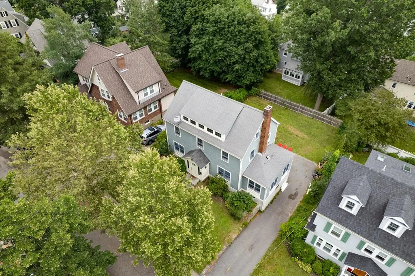
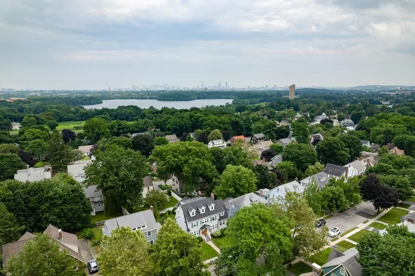
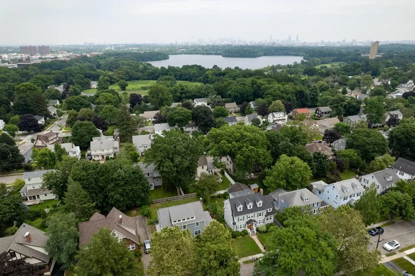
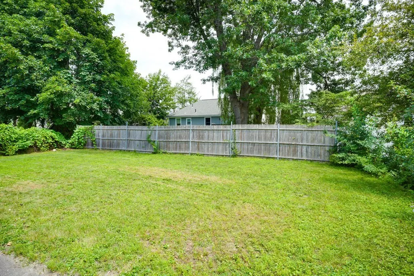
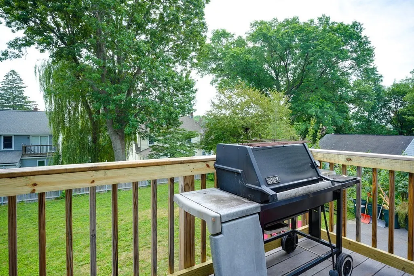
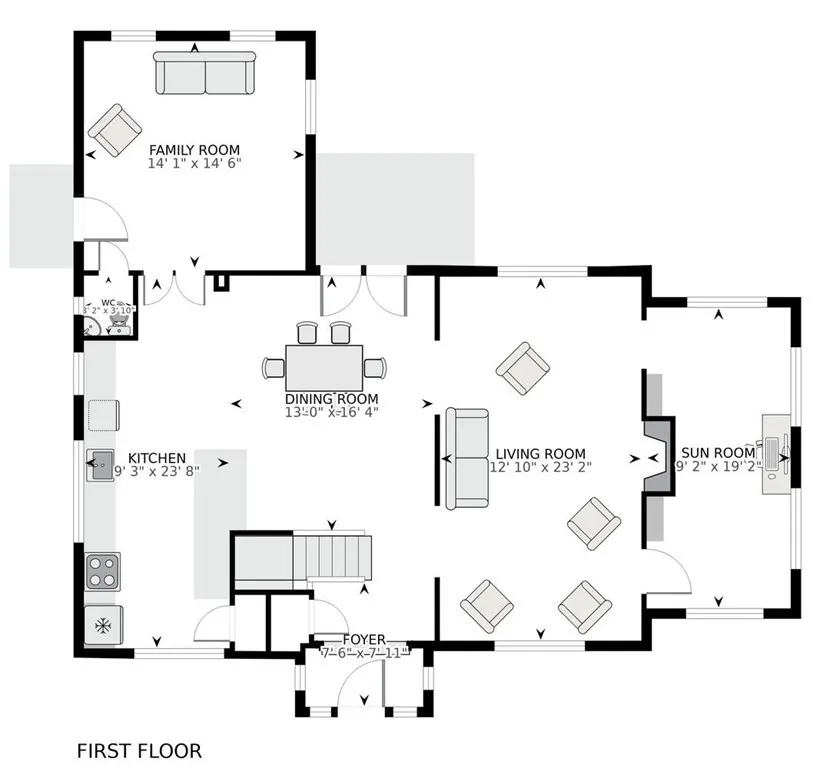
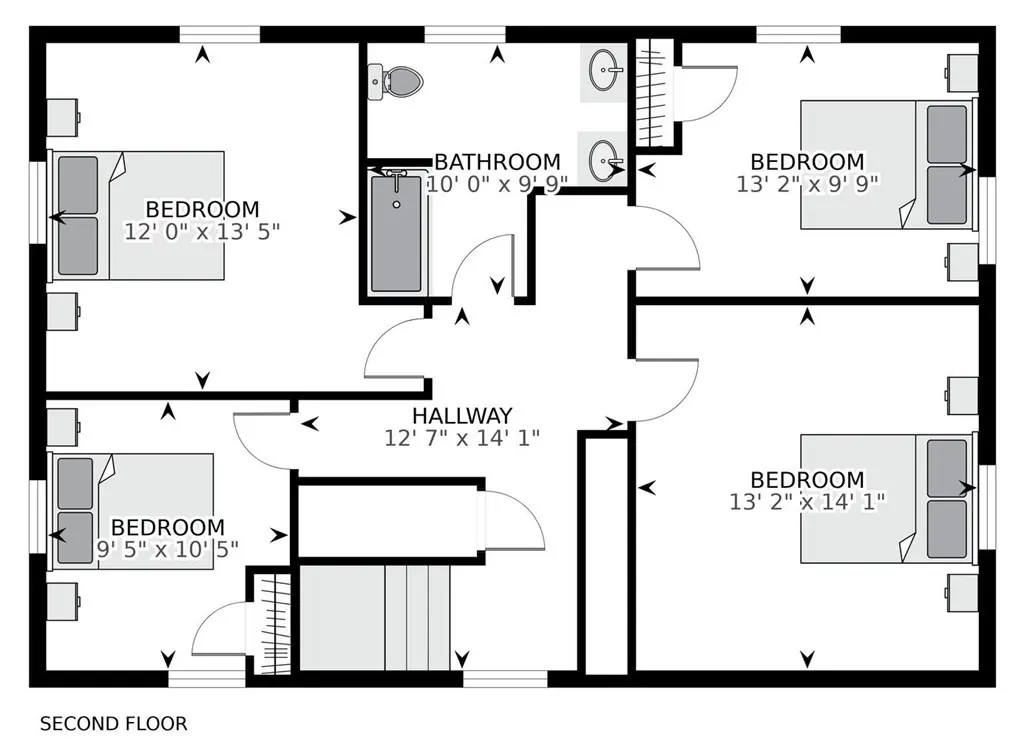
Beautiful Colonial in one of Belmont's top neighborhoods! Spacious first floor with front to back fireplaced living room, sun room/office, open concept dining room with French doors to back deck, beautiful open kitchen with updated cabinets, and large family room with half bath overlooking spacious yard. The second floor offers 4 corner bedrooms and a full tiled bath with double sink. Plenty of storage in the full unfinished basement.
| Price History | |
|---|---|
| 9/3/2026 | Listed $5,200 |
General Features
| Heating | Natural Gas,Hot Water |
|---|---|
| Appliances | Range,Dishwasher,Disposal,Microwave,Refrigerator,Washer,Dryer |
| Patio/Porch Features | Deck |
| Pets Allowed | Yes w/ Restrictions |
| Year Built | 1930 |
| Property Subtype | Single Family Residence |
| Parcel Number | 358763 |
| Community Features | Public Transportation,Shopping,Pool,Tennis Court(s),Park |
| County | Middlesex |
| Property Type | Residential Lease |
| HOA | No |
| Contingency | Pending Lease Signing |
| Rent Includes | Water,Sewer,Gardener,Laundry Facilities |
| Total Rooms | 9 |
| Full Baths | 1 |
| Status | Contingent |
| Directions | Washington St or Gale Rd to Richardson |
| City | Belmont |
| Senior Community Y/N | No |
| Lot Size Units | Acres |
| Lot Size Square Feet | 6761 |
| Year Built Details | Approximate |
| Home Warranty Y/N | No |
| Ok to Lease | Term of Rental(11) |
| Availability Date | 2026-10-01 |
| Building Area Units | Square Feet |
| Primary Bedroom Level | Second |
| Standard Status | Active Under Contract |
| Year Built Source | Public Records |
| Certified Treated | Unknown |
Interior Features
| Total Fireplaces | 1 |
|---|---|
| Fireplace Features | Living Room |
| Kitchen Level | First |
| Air Conditioning Y/N | No |
| Heating Y/N | Yes |
| Fireplace Y/N | Yes |
| Above Grade Finished Area | 1956 |
| Half Baths | 1 |
| Laundry Features | In Basement,In Building |
| Total Bedrooms | 4 |
| Entry Level | 1 |
| Living Room Level | First |
| LivingAreaSource | Field Card |
| Kitchen Features | Flooring - Hardwood,Countertops - Stone/Granite/Solid,Kitchen Island,Cabinets - Upgraded,Open Floorplan,Recessed Lighting |
| Total Baths | 2 |
| Living Room Features | Flooring - Hardwood |
| Bedroom 4 Features | Flooring - Hardwood |
| Bedroom 3 Features | Flooring - Hardwood |
| Bedroom 2 Features | Flooring - Hardwood |
| Dining Room Features | Flooring - Hardwood |
| Primary Bedroom Features | Flooring - Hardwood |
| Family Room Level | First |
| Family Room Features | Bathroom - Half,Flooring - Hardwood |
| Dining Room Level | First |
| Bedroom 4 Level | Second |
| Bedroom 3 Level | Second |
| Second Bedroom Level | Second |
| Bathroom 1 Level | First |
| Bathroom 2 Level | Second |
Exterior Features
| Exterior Amenities | Deck,Garden |
|---|---|
| Total Parking | 4 |
| Spa | No |
| Building Area Total | 1956 |
| Waterfront Y/N | No |
Amenities
- Foreclosure
- Views
- Short Sale
- New Construction
- Adult 55+
- Lease To Own
- No HOA Fees
- Furnished
- Pets
- Primary On Main
- Air Conditioning
- Seller Finance
- Green
- Fixer Upper
- Horse
- Golf
- Fireplace
- Deck
- Garage
- Basement
- Pool
Property vs Rentals Average in 02478
Price
Year Built
Visits
 Massachusetts MLS Property Info Network (MLSPIN) - The property listing data and information set forth herein were provided to MLS Property Information Network, Inc. from third party sources, including sellers, lessors and public records, and were compiled by MLS Property Information Network, Inc. The property listing data and information are for the personal, non commercial use of consumers having a good faith interest in purchasing or leasing listed properties of the type displayed to them and
 Copyright 2026 PrimeMLS. All rights reserved. This information is deemed reliable, but not guaranteed. The data relating to real estate displayed on
this Site comes in part from the IDX Program of PrimeMLS. The information
being provided is for consumers' personal, non-commercial use and may
not be used for any purpose other than to identify prospective properties
consumers may be interested in purchasing. Data last updated September 12, 2026 8:31 PM UTC
Copyright 2026 PrimeMLS. All rights reserved. This information is deemed reliable, but not guaranteed. The data relating to real estate displayed on
this Site comes in part from the IDX Program of PrimeMLS. The information
being provided is for consumers' personal, non-commercial use and may
not be used for any purpose other than to identify prospective properties
consumers may be interested in purchasing. Data last updated September 12, 2026 8:31 PM UTC
 Listing data is derived in whole or in part from the Maine IDX and is for consumers' personal, non commercial use only. Dimensions are approximate and not guaranteed. All data should be independently verified ©2026 Maine Real Estate Information System, Inc. All Rights Reserved.

